This 2nd floor residence features soaring 10 ft ceilings and expansive windows that flood the space with natural light. The thoughtfully designed kitchen showcases Italian cabinetry with elegant glass front cabinet doors, sleek black Bosch appliances- including a 5-burner gas cooktop, convection microwave oven, and refrigerator with ice and water dispenser- along with a spacious pantry and pull-out trash/recycle storage. The primary suite features large windows and includes a walk-in closet and bathroom with storage. Enjoy the ease of low-maintenance living in a secure, fully enclosed elevator building. Ideally located just 5 minutes from Samsung's Taylor campus and only 2 minutes from the charming shops, restaurants, and entertainment of Historic Downtown Taylor, this home places you at the center of one of Texas' fastest-growing technology corridors. Experience modern condominium living where the future of Central Texas is being built. This is a true lock and leave property and perfect if you're looking for an easy investment in Taylor!
New construction
$265,000
1300 W 2ND ST #B204, Taylor, TX 76574
1beds
545sqft
Condominium
Built in 2027
-- sqft lot
$261,600 Zestimate®
$486/sqft
$147/mo HOA
What's special
Sleek black bosch appliancesWalk-in closetBathroom with storageConvection microwave ovenSpacious pantry
- 103 days
- 28
- 0
Zillow last checked:
Listing updated:
Listed by:
Stephanie Rinn TREC #679627 (210) 999-1060,
Derive Development
Source: LERA MLS,MLS#: 1998286
Facts & features
Interior
Bedrooms & bathrooms
- Bedrooms: 1
- Bathrooms: 1
- Full bathrooms: 1
Primary bedroom
- Features: Walk-In Closet(s), Full Bath
- Area: 100
- Dimensions: 10 x 10
Kitchen
- Area: 140
- Dimensions: 14 x 10
Living room
- Area: 143
- Dimensions: 13 x 11
Heating
- Other
Cooling
- Other
Appliances
- Included: Cooktop, Built-In Oven, Self Cleaning Oven, Microwave, Range, Gas Cooktop, Refrigerator, Disposal, Dishwasher, Plumbed For Ice Maker, Water Softener Owned, Down Draft, Double Oven
- Laundry: Stacked W/D Connection
Features
- One Living Area, Living/Dining Combo, Kitchen Island, Utility Area Inside, 1st Floort Level/No Steps, High Ceilings, Open Floorplan, All Bedrooms Downstairs
- Flooring: Other
- Has fireplace: No
- Fireplace features: None
Interior area
- Total interior livable area: 545 sqft
Property
Parking
- Total spaces: 3
- Parking features: None, Two Car Carport, One Car Open Space
- Carport spaces: 2
Features
- Levels: One
- Stories: 1
- Patio & porch: Deck
Details
- Parcel number: 0410055010000
Construction
Type & style
- Home type: Condo
- Property subtype: Condominium
- Attached to another structure: Yes
Materials
- Brick, Stucco
- Roof: Heavy Composition
Condition
- New construction: Yes
- Year built: 2027
Details
- Builder name: Cordos
Utilities & green energy
- Water: City Garbage Service, City Water
- Utilities for property: Cable Available, City Garbage Service
Community & HOA
Community
- Features: Elevator
- Security: Smoke Detector(s), Controlled Access, Closed Circuit Camera(s)
HOA
- Has HOA: Yes
- Services included: Insurance, Condo Mgmt, Common Maintenance, Trash
- HOA fee: $147 monthly
- HOA name: THE FERGUSON CONDOS HOA
Location
- Region: Taylor
Financial & listing details
- Price per square foot: $486/sqft
- Annual tax amount: $2,078
- Price range: $265K - $265K
- Date on market: 7/7/2026
- Cumulative days on market: 103 days
- Listing terms: Conventional,FHA,VA Loan,Cash
Estimated market value
$261,600
$249,000 - $275,000
$942/mo
Price history
| Date | Event | Price |
|---|---|---|
| 7/7/2026 | Listed for sale | $265,000$486/sqft |
Source:  LERA MLS #1998286 Report a problem LERA MLS #1998286 Report a problem | ||
Public tax history
Tax history is unavailable.
Monthly payment
Est. payment
Payment breakdown
Explore the cost of this home by adjusting the details. Changes won't be saved.Climate risks
Neighborhood: 76574
Similar homes
- $269,0001 bd1 ba578 sqft1300 W 2ND ST #B208, Taylor, TX 76574New Construction

 MLS ID #2004090, Stephanie Rinn TREC #679627, Derive Development. LERA MLS
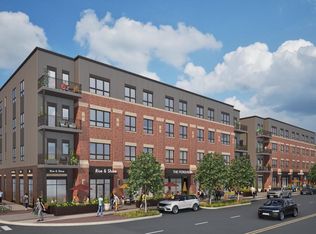
 - $389,0001 bd1 ba802 sqft1302 2nd St #A-309, Taylor, TX 76754Active
 MLS ID #6613090, Ryan Rogers, Douglas Elliman Real Estate. Unlock MLS
 - $215,0002 bd1 ba790 sqft1500 Northwest Blvd APT 418, Georgetown, TX 78628Active
 MLS ID #6864638, Taylor Homuth, Serhant Texas, LLC. Unlock MLS
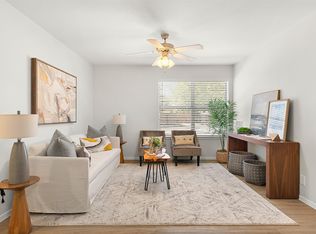
 - $215,0002 bd1 ba790 sqft1500 Northwest Blvd APT 411, Georgetown, TX 78628Active
 MLS ID #4040142, Taylor Homuth, Serhant Texas, LLC. Unlock MLS
 - $280,0002 bd1 ba728 sqft1604 S Pine St, Georgetown, TX 78626ActiveMLS ID #6548001, Sarai Mata, Dash Realty. Unlock MLS
- $250,0002 bd1 ba672 sqft310 E Parsons St, Manor, TX 78653ActiveMLS ID #1120529, Mack Linan, Pure Realty. Unlock MLS
