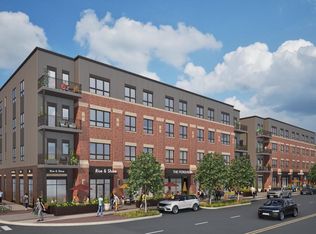
Welcome to Unit A309 at The Ferguson Condos, a beautifully designed 802 sq. ft. to-be-built residence located at 1302 W. 2nd Street in Taylor, Texas. This efficient, open-concept floor plan offers modern living in a compact and well-thought-out layout, perfect for anyone looking to enjoy a low-maintenance lifestyle in a growing Central Texas community. Clean lines, abundant natural light, and energy-efficient construction define this new condominium development. Whether you're a first-time homebuyer, downsizer, or someone seeking a lock-and-leave property, Unit A309 offers comfort, style, and smart use of space in one inviting package. The Ferguson Condos are located just minutes from historic downtown Taylor, local shops and restaurants, and the rapidly expanding Samsung semiconductor facility. With easy access to Highway 79, commuting to Hutto, Round Rock, and Austin is a breeze. The community features open parking, with the option to purchase a reserved, covered parking space for added convenience. Every detail of The Ferguson Condos has been thoughtfully considered—from the contemporary finishes to the walkable location close to everyday conveniences. Enjoy the benefits of new construction in a well-connected, up-and-coming area that blends small-town charm with modern growth. Now accepting pre-sales—don’t miss your opportunity to own a brand-new home in one of Central Texas’ most dynamic and fast-growing markets. Unit A309 at The Ferguson Condos is a smart investment in comfort, location, and long-term value.
Active
$355,980
1302 2nd St #A-309, Taylor, TX 76754
1beds
802sqft
Condominium
Built in 2027
-- sqft lot
$-- Zestimate®
$444/sqft
$225/mo HOA
What's special
Contemporary finishesClean linesAbundant natural lightEfficient open-concept floor planCompact and well-thought-out layout
- 333 days |
- 8 |
- 0 |
Zillow last checked:
Listing updated:
Listed by:
Ryan Rogers (512) 413-9456,
Douglas Elliman Real Estate (512) 866-3795
Source: Unlock MLS,MLS#: 6613090
Loading...
Facts & features
Interior
Bedrooms & bathrooms
- Bedrooms: 1
- Bathrooms: 1
- Full bathrooms: 1
- Main level bedrooms: 1
Primary bedroom
- Level: Main
Primary bathroom
- Level: Main
Kitchen
- Level: Main
Heating
- Central
Cooling
- Ceiling Fan(s), Central Air
Appliances
- Included: Dishwasher, Disposal, Free-Standing Electric Oven, Free-Standing Electric Range, Stainless Steel Appliance(s)
Features
- Ceiling Fan(s), High Ceilings, Elevator, High Speed Internet, No Interior Steps, Open Floorplan, Primary Bedroom on Main, Recessed Lighting, Walk-In Closet(s), Washer Hookup
- Flooring: Tile, Vinyl
- Windows: Display Window(s), Double Pane Windows
Interior area
- Total interior livable area: 802 sqft
Property
Parking
- Parking features: Common, Community Structure
Accessibility
- Accessibility features: None
Features
- Levels: One
- Stories: 1
- Patio & porch: None
- Exterior features: Balcony, Uncovered Courtyard, Electric Car Plug-in, Lighting
- Pool features: None
- Fencing: None
- Has view: Yes
- View description: None
- Waterfront features: None
Lot
- Features: City Lot, Level, Public Maintained Road
Details
- Additional structures: None
- Parcel number: 1302 W 2nd Street A309
- Special conditions: Standard
Construction
Type & style
- Home type: Condo
- Property subtype: Condominium
- Attached to another structure: Yes
Materials
- Foundation: Slab
- Roof: Metal
Condition
- New Construction
- New construction: Yes
- Year built: 2027
Details
- Builder name: Metropolitan Development
Utilities & green energy
- Sewer: Public Sewer
- Water: Municipal Utility District (MUD)
- Utilities for property: Cable Available, Electricity Available, Internet-Cable, Internet-Fiber, Phone Available, Sewer Available, Underground Utilities, Water Available
Community & HOA
Community
- Features: BBQ Pit/Grill, Cluster Mailbox, Common Grounds, Covered Parking, High Speed Internet, Lock and Leave, Lounge, Pet Amenities, Recycling Area/Center, Sidewalks, Smart Car Charging, Street Lights
- Subdivision: The Ferguson
HOA
- Has HOA: Yes
- Services included: Common Area Maintenance, Landscaping, Maintenance Grounds, Maintenance Structure, Trash
- HOA fee: $225 monthly
- HOA name: The Ferguson Condos POA
Location
- Region: Taylor
Financial & listing details
- Price per square foot: $444/sqft
- Date on market: 8/7/2025
- Listing terms: Cash,Conventional
- Electric utility on property: Yes
Estimated market value
Not available
Estimated sales range
Not available
Not available
Price history
| Date | Event | Price |
|---|---|---|
| 11/25/2025 | Price change | $355,980+2%$444/sqft |
Source:  Unlock MLS #6613090 Report a problem Unlock MLS #6613090 Report a problem | ||
| 8/7/2025 | Listed for sale | $349,000$435/sqft |
Source: Unlock MLS #6613090 Report a problem | ||
Public tax history
Tax history is unavailable.
Monthly payment
Est. payment$--/mo
Payment breakdown
Explore the cost of this home by adjusting the details. Changes won't be saved.All calculations are estimates and provided by Zillow, Inc. for informational purposes only. Actual amounts may vary.
HOA fees may include property taxes on listings classified as Co-Ops. Contact the listing agent and/or owner for fee details.
Mortgage interest rates are dependent on a number of factors, including credit score, down payment, and repayment length. Interest rate data provided by Zillow Group Marketplace, Inc. as of 1/1/1970 from various mortgage lenders with which we have lead or other similar arrangements; the Estimated Payment is an average of those rates.
See how much you could borrow to make a competitive offer.
Climate risks
Neighborhood: 76574
Nearby schools
GreatSchools rating
- NAT H Johnson Elementary SchoolGrades: PK-KDistance: 1.8 mi
- 3/10Taylor Middle SchoolGrades: 6-8Distance: 2.2 mi
- 3/10Taylor High SchoolGrades: 9-12Distance: 1.4 mi
Schools provided by the listing agent
- Elementary: Main Street Int
- Middle: Taylor
- High: Taylor
- District: Taylor ISD
Source: Unlock MLS. This data may not be complete. We recommend contacting the local school district to confirm school assignments for this home.
A local agent can set up tours, give advice and negotiate with sellers.
A local lender can help you make sure your offer is ready when you are.



- Texas
- Williamson County
- Taylor
- 76754
- 1302 2nd St Unit A-309
Nearby cities
Nearby zip codes
Other Taylor Topics
