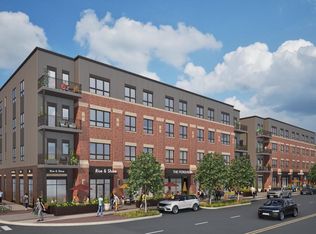
Explore maintenance-free living in Taylor, Texas, where urban living meets small-town charm. The Ferguson is a residential oasis in the heart of this rapidly growing town, offering studios, one-bedroom, two-bedroom, and study condominiums as well as live/work units. This urban living concept creates a true live-work-play community just minutes from Taylor's Main Street and only a five-minute drive to the Samsung plant. The Fergusons’ upscale living spaces showcase Italian kitchens outfitted with Bosch appliances and customizable finishes. Exuding a modern yet serene and woodsy vibe that perfectly complements the seamless transition between indoor and outdoor living, The Ferguson residences will offer three carefully designed finish-out options: Moody, Natural, and Dramatic. Residents will enjoy effortless living with lock-and-leave peace of mind, access to community green spaces, and the convenience of curated onsite retail. Whether you're planning to enjoy Taylor part-time or fully immerse yourself in the community for the long term, there are several compelling investment opportunities to explore. Short-term or long-term investment, your home for a season or for life, maintenance-free condo living at The Ferguson offers the ultimate in flexibility and ease.
Pending
$396,000
1302 W 2nd St #A-313e, Taylor, TX 76574
2beds
1,142sqft
:
Get pre-qualified$3,177/mo
Condominium
Built in 2027
-- sqft lot
$377,000 Zestimate®
$347/sqft
$320/mo HOA
What's special
Bosch appliancesItalian kitchensCustomizable finishes
- 343 days |
- 0 |
- 0 |
Zillow last checked:
Listing updated:
Listed by:
Heather Morstatter (512) 758-5690,
Magnolia Realty Round Rock (512) 402-5111
Source: Unlock MLS,MLS#: 3241743
Facts & features
Interior
Bedrooms & bathrooms
- Bedrooms: 2
- Bathrooms: 2
- Full bathrooms: 2
- Main level bedrooms: 2
Primary bedroom
- Features: Full Bath
- Level: Main
Bedroom
- Features: Walk-In Closet(s)
- Level: Main
Bedroom
- Features: Quartz Counters, Full Bath
- Level: Main
Primary bathroom
- Features: Granite Counters, Double Vanity, Full Bath, Walk-In Closet(s)
- Level: Main
Kitchen
- Features: Quartz Counters, Eat-in Kitchen, Open to Family Room
- Level: Main
Laundry
- Features: Stackable W/D Connections
- Level: Main
Living room
- Level: Main
Heating
- Central
Cooling
- Central Air
Appliances
- Included: Dishwasher, Disposal, Free-Standing Gas Oven
Features
- High Ceilings, Quartz Counters, Double Vanity, Eat-in Kitchen, No Interior Steps, Open Floorplan, Primary Bedroom on Main, Stackable W/D Connections, Walk-In Closet(s)
- Flooring: Tile, Wood
- Windows: Display Window(s)
Interior area
- Total interior livable area: 1,142 sqft
Video & virtual tour
Property
Parking
- Parking features: See Remarks, Additional Parking
Accessibility
- Accessibility features: None
Features
- Levels: One
- Stories: 1
- Patio & porch: None
- Exterior features: Balcony
- Pool features: None
- Fencing: None
- Has view: Yes
- View description: Downtown
- Waterfront features: None
Lot
- Features: City Lot, Public Maintained Road
Details
- Additional structures: None
- Parcel number: 130410055010000 A 313E
- Special conditions: Standard
Construction
Type & style
- Home type: Condo
- Property subtype: Condominium
- Attached to another structure: Yes
Materials
- Foundation: Slab
- Roof: See Remarks
Condition
- New Construction
- New construction: Yes
- Year built: 2027
Details
- Builder name: Cordos Construction
Utilities & green energy
- Sewer: Public Sewer
- Water: Public
- Utilities for property: Electricity Connected, Natural Gas Connected, Sewer Connected, Water Connected
Community & HOA
Community
- Features: Common Grounds, Underground Utilities
- Subdivision: The Ferguson
HOA
- Has HOA: Yes
- Services included: Common Area Maintenance, Maintenance Grounds, Maintenance Structure, Trash
- HOA fee: $320 monthly
- HOA name: The Ferguson Condos
Location
- Region: Taylor
Financial & listing details
- Price per square foot: $347/sqft
- Annual tax amount: $8,400
- Date on market: 8/14/2025
- Listing terms: Cash,Conventional,FHA,VA Loan
- Electric utility on property: Yes
Estimated market value
$377,000
$358,000 - $396,000
$1,566/mo
Price history
| Date | Event | Price |
|---|---|---|
| 11/30/2025 | Pending sale | $396,000$347/sqft |
Source:  Unlock MLS #3241743 Report a problem Unlock MLS #3241743 Report a problem | ||
| 8/14/2025 | Listed for sale | $396,000$347/sqft |
Source: Unlock MLS #3241743 Report a problem | ||
Public tax history
Tax history is unavailable.
Monthly payment
Est. payment
Payment breakdown
Explore the cost of this home by adjusting the details. Changes won't be saved.Climate risks
Neighborhood: 76574
Nearby schools
GreatSchools rating
- NAT H Johnson Elementary SchoolGrades: PK-KDistance: 1.8 mi
- 3/10Taylor Middle SchoolGrades: 6-8Distance: 2.2 mi
- 3/10Taylor High SchoolGrades: 9-12Distance: 1.4 mi
Schools provided by the listing agent
- Elementary: Main Street Int
- Middle: Taylor
- High: Taylor
- District: Taylor ISD
Source: Unlock MLS. This data may not be complete. We recommend contacting the local school district to confirm school assignments for this home.
- $13,873-- bd1 ba722 sqft213 Fergus0n St, Taylor, TX 76574Off Market
- $427,3802 bd2 ba1.1k sqft1302 2nd St #A-413, Taylor, TX 76754New Construction
- $355,9801 bd1 ba802 sqft1302 2nd St #A-309, Taylor, TX 76754New Construction
- $345,7801 bd1 ba802 sqft1302 W 2nd St #A-209, Taylor, TX 76574For Sale
- $253,9801 bd1 ba578 sqft1302 2nd St #A-304, Taylor, TX 76754New Construction
- $--6,534 Square Feet1300 W 2nd St, Taylor, TX 76574Off Market
- $265,0001 bd1 ba545 sqft1300 W 2nd St #B204, Taylor, TX 76574New Construction
- $68,690-- bd1 ba720 sqft213 Ferguson St, Taylor, TX 76574Off Market
A local agent can set up tours, give advice and negotiate with sellers.
A local lender can help you make sure your offer is ready when you are.
Similar homes
- $427,3802 bd2 ba1.1k sqft1302 2nd St #A-413, Taylor, TX 76754Active
 MLS ID #2407668, Ryan Rogers, Douglas Elliman Real Estate. Unlock MLS
 - $345,7801 bd1 ba802 sqft1302 W 2nd St #A-209, Taylor, TX 76574ActiveMLS ID #7656912, Heather Morstatter, Magnolia Realty Round Rock. Unlock MLS
- $355,9801 bd1 ba802 sqft1302 2nd St #A-309, Taylor, TX 76754ActiveMLS ID #6613090, Ryan Rogers, Douglas Elliman Real Estate. Unlock MLS
- from $399,9993 bd2 ba1.5k sqftFrey Plan, Firefly Pointe : Classic Collection, Hutto, TX 78634New Construction
 Lennar Homes
 - $307,9993 bd2 ba1.6k sqft212 Mets Way, Hutto, TX 78634ActiveMLS ID #2821904, Christopher Marti, Marti Realty Group. Unlock MLS
- from $285,4983 bd2 ba1.4k sqftIdlewood Plan, Firefly Pointe : Cottage Collection, Hutto, TX 78634New ConstructionLennar Homes
- $374,1263 bd2 ba1.6k sqft304 Rock Daisy Trl, Hutto, TX 78634New ConstructionTRI Pointe Homes
- $265,9993 bd2 ba1.4k sqft100 Twins Trl, Hutto, TX 78634ActiveMLS ID #8611083, Christopher Marti, Marti Realty Group. Unlock MLS
- from $301,9993 bd2 ba1.5k sqftAruba Plan, Winfield Park : Eventide Collection, Hutto, TX 78634New ConstructionLennar Homes
- from $300,9993 bd2 ba1.6k sqftRio Plan, Winfield Park : Eventide Collection, Hutto, TX 78634New ConstructionLennar Homes
- from $349,9993 bd2 ba1.2k sqftBeckman Plan, Greenwood : Watermill Collection, Pflugerville, TX 78660New ConstructionLennar Homes
- $252,9994 bd2 ba1.4k sqft252 Mets Way, Hutto, TX 78634ActiveUnlock MLS
- $352,9994 bd3 ba1.6k sqft348 Rockies Rd, Hutto, TX 78634ActiveUnlock MLS
- from $329,9903 bd2 ba1.6k sqftArbor Plan, Flora, Hutto, TX 78634New ConstructionTRI Pointe Homes
- $399,9002 bd3 ba1.3k sqft235 Watt Ct, Round Rock, TX 78664ActiveMLS ID #4708734, Adam Zell, Compass RE Texas, LLC. Unlock MLS
- from $364,9994 bd2 ba1.6k sqftPinehollow Plan, Greenwood : Cottage Collection, Pflugerville, TX 78660New ConstructionLennar Homes
- from $309,9993 bd2 ba1.6k sqftAvery Plan, Cotton Brook : Claremont Collection, Hutto, TX 78634New ConstructionLennar Homes
- from $363,9993 bd2 ba1.4k sqftKitson Plan, Greenwood : Cottage Collection, Pflugerville, TX 78660New ConstructionLennar Homes
- from $315,9993 bd2 ba1.6k sqftCarmel Plan, Winfield Park : Coastline Collection, Hutto, TX 78634New ConstructionLennar Homes
- from $373,9993 bd2 ba1.4k sqftNewlin Plan, Greenwood : Watermill Collection, Pflugerville, TX 78660New ConstructionLennar Homes
