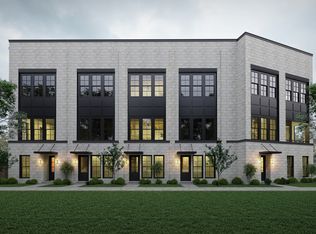
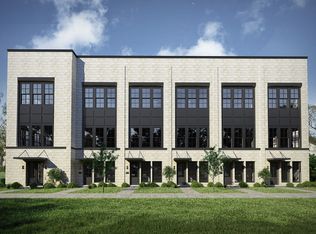
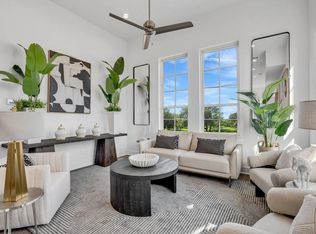
*Ask about our promo!* Wonderful opportunity in the heart of Downtown Round Rock, STR allowed, new construction 2 blocks from Main Street. This sleek two-bedroom/2.5 bath townhome is truly urban living at its finest and was thoughtfully designed to be a perfect mix of traditional and modern. Home features beautiful finishes throughout, soaring 12-ft ceilings, large windows that enhance the natural light, recessed lighting, Bosch appliances, a two-car garage & low-maintenance landscaping to boot. On the first floor you'll find a spacious entryway that can be used as a sitting space, office nook, exercise area + more. You will find the well-laid out kitchen and living space on the second floor. Both en-suite bedrooms are situated on the third floor, the luxurious primary suite boasts a spacious walk-in shower and dual vanities. Enjoy the walkability of this amazing location just steps from Downtown - great coffee shops, restaurants, bars, parks are all just steps from your front door. HOA includes landscaping, water & trash bill. New home warranty included. There is nothing like this on the market, must see this gem!
Active
$399,900
235 Watt Ct, Round Rock, TX 78664
2beds
1,389sqft
Townhouse
Built in 2026
1,001 Square Feet Lot
$-- Zestimate®
$288/sqft
$220/mo HOA
What's special
Two-car garageRecessed lightingLow-maintenance landscapingBoth en-suite bedroomsBosch appliancesSpacious walk-in showerDual vanities
- 113 days
- 219
- 11
Zillow last checked:
Listing updated:
Listed by:
Adam Zell (512) 820-4918,
Compass RE Texas, LLC (512) 575-3644
Source: Unlock MLS,MLS#: 4708734
Facts & features
Interior
Bedrooms & bathrooms
- Bedrooms: 2
- Bathrooms: 3
- Full bathrooms: 2
- 1/2 bathrooms: 1
Heating
- Central
Cooling
- Central Air
Appliances
- Included: Cooktop, Dishwasher, Disposal, Oven, Range
Features
- Ceiling Fan(s), High Ceilings, Quartz Counters, Double Vanity, Interior Steps, Kitchen Island
- Flooring: Tile, Wood
- Windows: Double Pane Windows
Interior area
- Total interior livable area: 1,389 sqft
Property
Parking
- Total spaces: 2
- Parking features: Attached, Garage, Tandem
- Attached garage spaces: 2
Accessibility
- Accessibility features: None
Features
- Levels: Three Or More
- Stories: 3
- Patio & porch: None
- Exterior features: No Exterior Steps, Pest Tubes in Walls
- Pool features: None
- Fencing: None
- View description: None
- Waterfront features: None
Lot
- Size: 1,001 Square Feet
- Features: None
Details
- Additional structures: None
- Parcel number: 163785000A0010
- Special conditions: Standard
Construction
Type & style
- Home type: Townhouse
- Property subtype: Townhouse
Materials
- Foundation: Slab
- Roof: Composition, Shingle
Condition
- New Construction
- New construction: Yes
- Year built: 2026
Details
- Builder name: Intown Homes
Utilities & green energy
- Sewer: Public Sewer
- Water: Public
- Utilities for property: Electricity Available
Community & HOA
Community
- Features: Cluster Mailbox
- Subdivision: Depot Townhomes
HOA
- Has HOA: Yes
- Services included: Common Area Maintenance, Landscaping, Trash, Water
- HOA fee: $220 monthly
- HOA name: Depot Townhomes
Location
- Region: Round Rock
Financial & listing details
- Price per square foot: $288/sqft
- Tax assessed value: $254,612
- Annual tax amount: $5,437
- Date on market: 6/12/2026
- Listing terms: Cash,Conventional,FHA,VA Loan
- Electric utility on property: Yes
Estimated market value
Not available
Estimated sales range
Not available
Not available
Price history
| Date | Event | Price |
|---|---|---|
| 6/12/2026 | Listed for sale | $399,900-5.9%$288/sqft |
Source:  Unlock MLS #4708734 Report a problem Unlock MLS #4708734 Report a problem | ||
| 8/6/2025 | Listing removed | $425,000$306/sqft |
Source: InTown Homes Report a problem | ||
| 7/28/2025 | Listed for sale | $425,000$306/sqft |
Source: InTown Homes Report a problem | ||
Public tax history
| Year | Property taxes | Tax assessment |
|---|---|---|
| 2025 | $4,581 +113.4% | $254,612 +110.1% |
| 2024 | $2,147 +361.3% | $121,196 +247.1% |
| 2023 | $465 -7.5% | $34,913 |
| 2022 | $503 -31.1% | $34,913 +0.2% |
| 2021 | $730 +11.3% | $34,860 +5.3% |
| 2020 | $656 | $33,117 |
Find assessor info on the county website
Monthly payment
Est. payment
Payment breakdown
Explore the cost of this home by adjusting the details. Changes won't be saved.Climate risks
Neighborhood: Downtown Round Rock
Nearby schools
Schools provided by the listing agent
- Elementary: Claude Berkman
- Middle: CD Fulkes
- High: Cedar Ridge
- District: Round Rock ISD
Source: Unlock MLS. This data may not be complete. We recommend contacting the local school district to confirm school assignments for this home.
Similar homes
- $429,0002 bd3 ba1.3k sqft280 Pullman Ct, Round Rock, TX 78664New Construction
 InTown Homes
 - $519,0003 bd3 ba1.9k sqft277 Pullman Ct, Round Rock, TX 78664Active
 Unlock MLS
 - $350,0003 bd3 ba1.5k sqft2600 Gattis School Rd Unit 1006, Round Rock, TX 78664Active
 MLS ID #8611181, Robert Fischer, Keller Williams Realty Lone Star. Unlock MLS
 - $549,0003 bd3 ba1.9k sqft281 Pullman Ct, Round Rock, TX 78664ActiveUnlock MLS
- $335,0003 bd3 ba1.4k sqft2600 Gattis School Rd Unit 1003, Round Rock, TX 78664ActiveMLS ID #3790823, Robert Fischer, Keller Williams Realty Lone Star. Unlock MLS
- $335,0003 bd3 ba1.4k sqft2600 Gattis School Rd #1005, Round Rock, TX 78664ActiveMLS ID #1319386, Robert Fischer, Keller Williams Realty Lone Star. Unlock MLS
- $350,0003 bd3 ba1.5k sqft2600 Gattis School Rd Unit 1001, Round Rock, TX 78664ActiveMLS ID #5626962, Robert Fischer, Keller Williams Realty Lone Star. Unlock MLS
- $335,0003 bd3 ba1.4k sqft2600 Gattis School Rd #1004, Round Rock, TX 78664ActiveMLS ID #9453879, Robert Fischer, Keller Williams Realty Lone Star. Unlock MLS
- $335,0003 bd3 ba1.4k sqft2600 Gattis School Rd Unit 1002, Round Rock, TX 78664ActiveMLS ID #8278591, Robert Fischer, Keller Williams Realty Lone Star. Unlock MLS
- $399,9002 bd2 ba1.1k sqft1911 Albury Cv #C, Austin, TX 78758ActiveMLS ID #8870607, Wesley Wagener, All City Real Estate Ltd. Co. Unlock MLS
- $382,0002 bd2 ba1.1k sqft1907 Albury Cv #C, Austin, TX 78758ActiveMLS ID #6652513, Christina Hales, Coldwell Banker Realty. Unlock MLS
- $429,9952 bd3 ba1.5k sqft10102 Erwin Trl #59, Austin, TX 78717ActiveMLS ID #9103766, Flora Huang, Evergreen Properties. Unlock MLS
- $400,0003 bd2 ba1.2k sqft9009 Glenn Ln, Austin, TX 78753ActiveMLS ID #1639536, Jamie Winkley, Epique Realty LLC. Unlock MLS
- $364,9002 bd2 ba1.1k sqft1910 Albury Cv Unit A, Austin, TX 78758ActiveMLS ID #7322426, Wesley Wagener, All City Real Estate Ltd. Co. Unlock MLS
- $370,0003 bd2 ba1.2k sqft17800 Edgewood Way Unit 202, Leander, TX 78645ActiveMLS ID #5311103, Kam McCoy, Compass RE Texas, LLC. Unlock MLS
- $415,0003 bd3 ba1.6k sqft240 Diamondback Dr, Georgetown, TX 78628ActiveMLS ID #5604445, Laurie Flood, Keller Williams Realty. Unlock MLS
- $399,9002 bd2 ba1.1k sqft3101 Govalle Ave #113, Austin, TX 78702ActiveMLS ID #5490911, Jason Chong, Central Metro Realty. Unlock MLS
- $439,0003 bd3 ba1.8k sqft12218 Cottage Promenade Ct, Austin, TX 78753ActiveMLS ID #1711295, Laura Ek, Compass RE Texas, LLC. Unlock MLS
- $437,5002 bd3 ba1.6k sqft10904 Railway Ln, Austin, TX 78717ActiveMLS ID #1094502, Shari Wojtowecz, Engel & Volkers Austin. Unlock MLS
- $399,9003 bd3 ba1.6k sqft4707 Leslie Ave Unit A, Austin, TX 78721ActiveMLS ID #6444665, Adrianne Craft, Keller Williams Realty. Unlock MLS
