Skip main navigation
Sold for $435,000
  • $435,000

    13000 Harrison Drive, Thornton, CO 80241

    4beds
    1,886sqft
    Townhouse
    Built in 1984
    -- sqft lot
    $433,100 Zestimate®
    $231/sqft
    $2,672 Estimated rent

    Home value

    $433,100

    $407,000 - $459,000

    $2,672/mo

    Zestimate® history
    Loading
    Loading...

    Owner options

    List your home for rent

    $2,672/mo

    Rent Zestimate®

    Find your next renter with Zillow Rental Manager. Plus, with online applications, you can quickly screen prospective tenants – for free.

    Learn more

    $2,672/mo

    Rent Zestimate®

    Refinance and save

    $2,929/mo

    Est. payment

    Refinancing to a lower rate could help reduce your monthly payments and save thousands over the life of the loan.

    See today's rates

    $2,929/mo

    Est. payment

    Explore your selling options

    Work with a Zillow partner agent

    Leverage their expertise and Zillow's premium Showcase listings to get your home seen by more buyers.

    Get started

    List with your own agent

    Get your home in front of millions of buyers by listing it on Zillow.

    Learn how to do it

    Sell it yourself

    Take full control of how buyers see your home on Zillow by listing For Sale by Owner (FSBO).

    List your home

    What's special

    Partially finished basementSpacious primary suiteSoaring vaulted ceilingsNew sidingNew roofCozy wood-burning fireplaceFilled with natural light
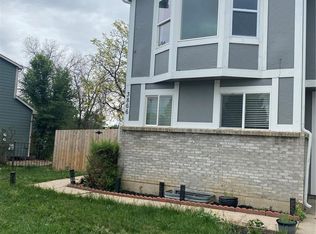
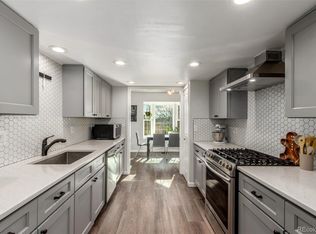
    Imagine stepping out your back gate directly onto scenic trails leading to a reservoir, parks, and recreation—this move-in ready end-unit townhome offers the perfect blend of nature, convenience, and low-maintenance living. This spacious 4-bedroom, 3-bathroom townhome with a 2-car attached garage is filled with natural light and thoughtful updates throughout. Recent improvements include a new roof, new siding, new skylights, and fresh interior and exterior paint, making this home truly turnkey. The inviting living room features soaring vaulted ceilings, a brand-new skylight, and a cozy wood-burning fireplace, creating the perfect space to relax or entertain. A large sliding glass door opens to the private fenced patio. The dining area with beautiful bay windows offering views of the open space and nature preserve. The kitchen includes stainless steel appliances. Upstairs, the spacious primary suite offers vaulted ceilings, a skylight, and an updated en-suite bathroom with a walk-in shower. Two additional bedrooms and a full bathroom provide flexible space for family, guests, or a home office. The partially finished basement adds even more functionality with a fourth bedroom, laundry area, and additional storage. One of the home’s standout features is the private fenced yard with a gate that opens directly to the Eastlake Heritage Trail, providing easy access to Eastlake Reservoir #3, neighborhood playgrounds, and the Trail Winds Recreation Center—all just steps from your backyard. Conveniently located near shopping, dining, parks, and entertainment, including King Soopers, Costco, Denver Premium Outlets, Topgolf, Main Event, and Chicken N Pickle. Commuting is easy with quick access to I-25, E-470, and the Eastlake Light Rail Station, making trips to Denver or Boulder simple.

    Zillow last checked:

    Listing updated:

    Listed by:

    Anna Krioukova 303-718-6031 anna@annakcorealtor.com,

    Start Real Estate

    Bought with:

    Jessica Arguello, 100087186

    Real Broker, LLC DBA Real

    Source: REcolorado as distributed by MLS GRID,MLS#: 4744034MLS Logo

    Facts & features

    Interior

    Bedrooms & bathrooms
    • Bedrooms: 4
    • Bathrooms: 3
    • Full bathrooms: 2
    • 1/2 bathrooms: 1
    • Main level bathrooms: 1
    Bedroom
    • Description: Large Primary Suite With Vaulted Ceiling, Large Windows.
    • Features: Primary Suite
    • Level: Upper
    Bedroom
    • Features: Primary Suite
    • Level: Upper
    Bedroom
    • Level: Upper
    Bedroom
    • Description: Conforming Bedroom In Basement
    • Level: Basement
    Bathroom
    • Description: Powder Room Main Floor
    • Features: En Suite Bathroom, Primary Suite
    • Level: Main
    Bathroom
    • Description: Primary Bathroom With Walk-In Shower
    • Features: Primary Suite
    • Level: Upper
    Bathroom
    • Description: Full Bathroom With Shower/Tub, Tile Flooring
    • Level: Upper
    Dining room
    • Description: Dining Area With Bay Windows With A View Of Open Space And Trails
    • Level: Main
    Kitchen
    • Level: Main
    Laundry
    • Description: Laundry In Basement With Additional Storage Space
    • Level: Basement
    Living room
    • Description: Vast Vaulted Ceilings With Skylight, Expansive Stone Fireplace, Filled With Natural Light And Access To Back Patio
    • Level: Main
    Heating
    • Forced Air, Natural Gas
    Cooling
    • Central Air
    Appliances
    • Included: Cooktop, Dishwasher, Disposal, Dryer, Gas Water Heater, Refrigerator, Self Cleaning Oven, Washer
    Features
    • Ceiling Fan(s), Eat-in Kitchen, High Ceilings, Primary Suite, Radon Mitigation System, Smart Thermostat, Smoke Free, Vaulted Ceiling(s), Walk-In Closet(s)
    • Flooring: Carpet, Laminate, Tile
    • Windows: Bay Window(s), Skylight(s), Window Coverings
    • Basement: Finished
    • Has fireplace: Yes
    • Fireplace features: Gas, Living Room
    • Common walls with other units/homes: End Unit,1 Common Wall
    Interior area
    • Total structure area: 1,886
    • Total interior livable area: 1,886 sqft
    • Finished area above ground: 1,346
    • Finished area below ground: 260

    Property

    Parking
    • Total spaces: 2
    • Parking features: Concrete
    • Attached garage spaces: 2
    Features
    • Levels: Two
    • Stories: 2
    • Patio & porch: Patio
    Lot
    • Features: Corner Lot, Cul-De-Sac, Greenbelt, Open Space, Sprinklers In Front
    Details
    • Parcel number: R0017040
    • Special conditions: Standard

    Construction

    Type & style
    • Home type: Townhouse
    • Architectural style: Contemporary
    • Property subtype: Townhouse
    • Attached to another structure: Yes
    Materials
    • Concrete, Frame, Wood Siding
    • Roof: Composition
    Condition
    • Year built: 1984

    Utilities & green energy

    • Sewer: Public Sewer
    • Water: Public
    • Utilities for property: Electricity Connected, Internet Access (Wired)

    Community & HOA

    Community
    • Security: Radon Detector, Smart Locks, Video Doorbell
    • Subdivision: Harvard Commons
    HOA
    • Has HOA: Yes
    • Services included: Reserve Fund, Insurance, Irrigation, Maintenance Grounds, Maintenance Structure, Recycling, Road Maintenance, Sewer, Snow Removal, Trash, Water
    • HOA fee: $375 monthly
    • HOA name: Harvard Commons
    • HOA phone: 303-926-5604
    Location
    • Region: Thornton

    Financial & listing details

    • Price per square foot: $231/sqft
    • Tax assessed value: $429,000
    • Annual tax amount: $3,283
    • Date on market: 4/10/2026
    • Listing terms: Cash,Conventional,FHA,Other,VA Loan
    • Exclusions: Sellers Personal Property
    • Ownership: Individual
    • Electric utility on property: Yes

    Price history

    DateEventPrice
    6/12/2026Sold$435,000+2.4%$231/sqft
    Source: REcolorado as distributed by MLS GRID #4744034 Report a problem
    5/5/2026Pending sale$425,000$225/sqft
    Source: REcolorado as distributed by MLS GRID #4744034 Report a problem
    4/29/2026Price change$425,000-2.3%$225/sqft
    Source: REcolorado as distributed by MLS GRID #4744034 Report a problem
    4/10/2026Listed for sale$435,000+8.5%$231/sqft
    Source: REcolorado as distributed by MLS GRID #4744034 Report a problem
    6/9/2021Sold$400,900+38%$213/sqft
    Source: Public Record Report a problem
    6/10/2019Sold$290,500+2.7%$154/sqft
    Source: Public Record Report a problem
    4/10/2019Pending sale$283,000$150/sqft
    Source: Keller Williams Advantage Realty LLC #3042157 Report a problem
    4/10/2019Listed for sale$283,000+29.2%$150/sqft
    Source: Keller Williams Advantage Realty LLC #3042157 Report a problem
    7/15/2015Sold$219,000+25.1%$116/sqft
    Source: Public Record Report a problem
    8/21/2003Sold$175,000$93/sqft
    Source: Public Record Report a problem

    Public tax history

    YearProperty taxesTax assessment
    2025$2,612 +1%$26,820 -7.4%
    2024$2,585 +9%$28,960
    2023$2,372 -3.2%$28,960 +34.5%
    2022$2,451 $21,530 -2.8%
    2021-- $22,150 +17.2%
    2020$2,100 $18,900 -0.2%
    2019$2,100 +5.8%$18,930 +9.7%
    2018$1,985 $17,250 +2.6%
    2017$1,985 $16,820 +25.7%
    2016-- $13,380
    2015$1,438 $13,380 +39.5%
    2014-- $9,590
    2013-- $9,590 +0.5%
    2012-- $9,540
    2011-- $9,540 -3%
    2010-- $9,840
    2009-- $9,840 -15.6%
    2008-- $11,660
    2007-- $11,660 -1.9%
    2006-- $11,890
    2005-- $11,890 -5.5%
    2004-- $12,580
    2003$1,346 +2.2%$12,580 -4.3%
    2002$1,317 +9.1%$13,150 +14.9%
    2001$1,207 $11,440
    Find assessor info on the county website

    Neighborhood: 80241

    Nearby schools

    GreatSchools rating
    Schools provided by the listing agent
    • Elementary: Tarver
    • Middle: Century
    • High: Horizon
    • District: Adams 12 5 Star Schl

    Source: REcolorado as distributed by MLS GRID. This data may not be complete. We recommend contacting the local school district to confirm school assignments for this home.

    Get a cash offer in 3 minutes
    Find out how much your home could sell for in as little as 3 minutes with a no-obligation cash offer.
    Estimated market value
    $433,100
    Get a cash offer in 3 minutes
    Find out how much your home could sell for in as little as 3 minutes with a no-obligation cash offer.
    Estimated market value
    $433,100