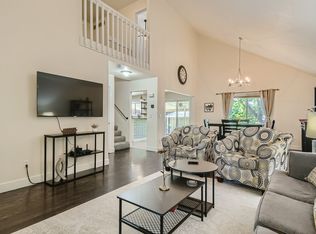
Prepare to be impressed by this meticulously maintained residence, where classic charm meets modern functionality. This home offers an inviting atmosphere and a thoughtful layout designed for both comfortable daily living and seamless entertaining. The interior highlights include a light-filled living space with large windows, and an open flow create an airy, welcoming environment throughout the main level. Features a functional kitchen with ample cabinetry and counter space, perfect for culinary enthusiasts.
It includes a versatile layout with spacious bedrooms and flexible living areas provide plenty of room for a home office, gym, or hobby space. For the enjoyment of Colorado's beautiful weather, there is an expansive backyard that serves as a true blank canvas for your landscaping dreams. Situated in a peaceful neighborhood with convenient access to local parks, shopping, and dining. Commuting is a breeze with easy access to major thoroughfares, making this the perfect home base for your Colorado lifestyle.
Don't miss the opportunity to make this house your home. Schedule your private showing today!
Pending
Price cut: $20K (6/20)
$435,000
3866 Dyanna Drive, Thornton, CO 80241
3beds
1,966sqft
:
Get pre-qualified$2,685/mo
Townhouse
Built in 1983
4,761 Square Feet Lot
$-- Zestimate®
$221/sqft
$-- HOA
What's special
Thoughtful layoutInviting atmosphereExpansive backyardSpacious bedrooms
- 89 days |
- 191 |
- 11 |
Zillow last checked:
Listing updated:
Listed by:
Vanessa Easley 720-877-8055 vanessacelshomes@gmail.com,
Iron Rose Realty
Source: REcolorado as distributed by MLS GRID,MLS#: 3362733
Facts & features
Interior
Bedrooms & bathrooms
- Bedrooms: 3
- Bathrooms: 3
- Full bathrooms: 2
- 1/2 bathrooms: 1
- Main level bathrooms: 1
Bedroom
- Description: Master
- Level: Upper
Bedroom
- Features: Primary Suite
- Level: Upper
Bedroom
- Level: Upper
Bathroom
- Level: Upper
Bathroom
- Level: Upper
Bathroom
- Features: Primary Suite
- Level: Main
Heating
- Forced Air
Cooling
- Air Conditioning-Room
Appliances
- Included: Dishwasher, Disposal, Dryer, Oven, Range, Refrigerator, Washer
Features
- Ceiling Fan(s), Primary Suite, Smoke Free, Solid Surface Counters
- Flooring: Tile, Wood
- Windows: Double Pane Windows, Skylight(s)
- Basement: Unfinished
- Common walls with other units/homes: End Unit
Interior area
- Total structure area: 1,966
- Total interior livable area: 1,966 sqft
- Finished area above ground: 1,358
- Finished area below ground: 0
Property
Parking
- Total spaces: 1
- Parking features: Shared Driveway
- Attached garage spaces: 1
- Has uncovered spaces: Yes
Features
- Levels: Tri-Level
- Patio & porch: Covered, Deck
- Exterior features: Balcony, Private Yard
- Fencing: Full
Lot
- Size: 4,761 Square Feet
- Features: Borders Public Land, Corner Lot
Details
- Parcel number: R0016668
- Special conditions: Standard
Construction
Type & style
- Home type: Townhouse
- Architectural style: Contemporary
- Property subtype: Townhouse
- Attached to another structure: Yes
Materials
- Frame
- Foundation: Concrete Perimeter
- Roof: Composition
Condition
- Updated/Remodeled
- Year built: 1983
Utilities & green energy
- Sewer: Public Sewer
- Water: Public
- Utilities for property: Cable Available, Electricity Connected
Community & HOA
Community
- Subdivision: Cottonwood Lakes
HOA
- Has HOA: No
Location
- Region: Thornton
Financial & listing details
- Price per square foot: $221/sqft
- Tax assessed value: $433,000
- Annual tax amount: $3,314
- Date on market: 5/9/2026
- Listing terms: Cash,Conventional,FHA,VA Loan
- Exclusions: Seller's Personal Property.
- Ownership: Individual
- Electric utility on property: Yes
- Road surface type: Paved
Estimated market value
Not available
Estimated sales range
Not available
Not available
Price history
| Date | Event | Price |
|---|---|---|
| 7/16/2026 | Pending sale | $435,000$221/sqft |
Source:  REcolorado as distributed by MLS GRID #3362733 Report a problem REcolorado as distributed by MLS GRID #3362733 Report a problem | ||
| 6/20/2026 | Price change | $435,000-4.4%$221/sqft |
Source: REcolorado as distributed by MLS GRID #3362733 Report a problem | ||
| 5/9/2026 | Listed for sale | $455,000+37.5%$231/sqft |
Source: REcolorado as distributed by MLS GRID #3362733 Report a problem | ||
| 9/1/2020 | Sold | $331,000+1.8%$168/sqft |
Source: Public Record Report a problem | ||
| 7/21/2020 | Pending sale | $325,000$165/sqft |
Source: Exp Realty, Llc #9716159 Report a problem | ||
| 7/19/2020 | Listed for sale | $325,000+6.6%$165/sqft |
Source: Exp Realty, Llc #9716159 Report a problem | ||
| 8/1/2019 | Sold | $305,000+1.7%$155/sqft |
Source: Public Record Report a problem | ||
| 7/2/2019 | Pending sale | $300,000$153/sqft |
Source: Distinct Real Estate LLC #5668109 Report a problem | ||
| 6/26/2019 | Listed for sale | $300,000+82.9%$153/sqft |
Source: Distinct Real Estate LLC #5668109 Report a problem | ||
| 7/19/2007 | Sold | $164,000+1.9%$83/sqft |
Source: Public Record Report a problem | ||
| 3/14/2002 | Sold | $161,000+91.7%$82/sqft |
Source: Public Record Report a problem | ||
| 9/2/1993 | Sold | $84,000$43/sqft |
Source: Public Record Report a problem | ||
Public tax history
| Year | Property taxes | Tax assessment |
|---|---|---|
| 2025 | $2,703 +1% | $27,060 -9.3% |
| 2024 | $2,675 +13.9% | $29,840 |
| 2023 | $2,349 -3.3% | $29,840 +40% |
| 2022 | $2,428 | $21,320 -2.8% |
| 2021 | -- | $21,940 +6.3% |
| 2020 | $2,295 | $20,630 -0.2% |
| 2019 | $2,295 +16.7% | $20,680 +21% |
| 2018 | $1,967 | $17,090 |
| 2017 | $1,967 | $17,090 +23.9% |
| 2016 | -- | $13,790 |
| 2015 | $1,482 | $13,790 +30% |
| 2014 | -- | $10,610 |
| 2013 | -- | $10,610 -0.3% |
| 2012 | -- | $10,640 |
| 2011 | -- | $10,640 -3.9% |
| 2010 | -- | $11,070 |
| 2009 | -- | $11,070 -14.3% |
| 2008 | -- | $12,920 |
| 2007 | -- | $12,920 -9.7% |
| 2006 | -- | $14,310 |
| 2005 | -- | $14,310 +13.1% |
| 2004 | -- | $12,650 |
| 2003 | $1,251 +2.2% | $12,650 +3.5% |
| 2002 | $1,224 +9.4% | $12,220 +15.3% |
| 2001 | $1,119 | $10,600 |
Find assessor info on the county website
Monthly payment
Est. payment
Payment breakdown
Explore the cost of this home by adjusting the details. Changes won't be saved.Climate risks
Neighborhood: Cottonwood Lakes
Nearby schools
GreatSchools rating
- 7/10Tarver Elementary SchoolGrades: PK-5Distance: 0.5 mi
- 4/10Century Middle SchoolGrades: 6-8Distance: 1.4 mi
- 8/10Horizon High SchoolGrades: 9-12Distance: 1.2 mi
Schools provided by the listing agent
- Elementary: Tarver
- Middle: Century
- High: Horizon
- District: Adams 12 5 Star Schl
Source: REcolorado as distributed by MLS GRID. This data may not be complete. We recommend contacting the local school district to confirm school assignments for this home.
- $405,2003 bd2 ba1.5k sqft3860 Dyanna Dr, Thornton, CO 80241Off Market
- $435,0004 bd3 ba1.8k sqft13000 Harrison Dr, Thornton, CO 80241Sold

- $2,7994 bd2 ba1.7k sqft13002 Harrison Dr, Thornton, CO 80241For Rent

- $527,5003 bd4 ba2.4k sqft3846 Dyanna Dr, Thornton, CO 80241Off Market
- $430,0003 bd3 ba1.9k sqft13004 Harrison Dr, Thornton, CO 80241Sold
- $363,9003 bd3 ba1.3k sqft13006 Harrison Dr, Thornton, CO 80241Off Market
- $474,7003 bd2 ba1.5k sqft3840 Dyanna Dr, Thornton, CO 80241Off Market
- $2,8003 bd4 ba1.9k sqft13012 Harrison Dr, Thornton, CO 80241For Rent
A local agent can set up tours, give advice and negotiate with sellers.
Similar homes
- $419,0003 bd2 ba1.6k sqft4187 E 134th Drive, Thornton, CO 80241For Sale
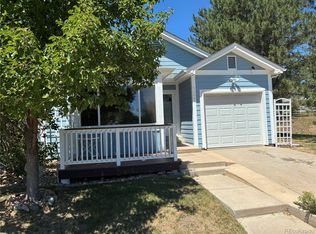
 MLS ID #4652924, Robert Sampson, Pro Alliance Elite. REcolorado as distributed by MLS GRID
 - $560,0004 bd3 ba2k sqft12924 St Paul Court, Thornton, CO 80241For Sale
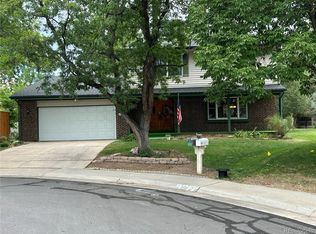 MLS ID #8580734, Cory Thornton, Carlson Associates. REcolorado as distributed by MLS GRID
 - $430,0002 bd3 ba1.5k sqft12965 E Grant Drive #A, Thornton, CO 80241For Sale
 MLS ID #3708768, Lynda Chrisp, Coldwell Banker Realty 54. REcolorado as distributed by MLS GRID
 - $450,0003 bd3 ba1.4k sqft12261 Karls Lane, Northglenn, CO 80241For Sale
 MLS ID #7807342, Alayna Wade, Resident Realty South Metro. REcolorado as distributed by MLS GRID
 - $500,0004 bd3 ba2.3k sqft12087 Ivy Court, Brighton, CO 80602For SaleMLS ID #9246346, Jamie Goodvin, JPAR Modern Real Estate. REcolorado as distributed by MLS GRID
- $390,0003 bd1 ba1k sqft12342 Newport Court, Brighton, CO 80602For SaleMLS ID #9245120, Adam Simental, Simental Realty LLC. REcolorado as distributed by MLS GRID
- $429,0003 bd3 ba2.1k sqftThe Yacht Club II, Westminster, CO 80030For SaleMLS ID #6524385, Rebecca Garbe, Key Real Estate Group LLC. REcolorado as distributed by MLS GRID
- $305,0002 bd3 ba1.1k sqft9782 Cherry Lane, Denver, CO 80229For SaleMLS ID #2688922, Joey Cranford, RE/MAX Professionals. REcolorado as distributed by MLS GRID
- $425,0005 bd4 ba2.9k sqft11373 Oakland Drive, Henderson, CO 80640For SaleMLS ID #6349112, Veronica Jaramillo, HomeSmart Realty. REcolorado as distributed by MLS GRID
- $362,5002 bd3 ba1.2k sqftKentfield Townhomes, Denver, CO 80229For SaleMLS ID #7623776, Jimmy Stretz, American Brokers Stretz Realty. REcolorado as distributed by MLS GRID
- $405,0004 bd1 ba1k sqft1838 E 98th Avenue, Thornton, CO 80229For SaleMLS ID #9995185, Troy Williams, RE/MAX Professionals. REcolorado as distributed by MLS GRID
- $370,0003 bd3 ba1.2k sqft9080 Gale Boulevard #3, Thornton, CO 80260For SaleMLS ID #1543080, Vicky Ibarra, Home Brokers, LLC. REcolorado as distributed by MLS GRID
- $499,0003 bd2 ba2.4k sqft11835 Lincoln Street, Denver, CO 80233For SaleMLS ID #4480604, Tara Jones, Opendoor Brokerage LLC. REcolorado as distributed by MLS GRID
- $429,0003 bd3 ba2.2k sqft1212 Yosemite Street, Denver, CO 80220For SaleMLS ID #9242310, Philip Wen, Forever Home Real Estate LLC. REcolorado as distributed by MLS GRID
- $415,0003 bd3 ba1.7k sqftChimney Hill, Aurora, CO 80014For SaleMLS ID #6962387, Rona Gates, HomeSmart. REcolorado as distributed by MLS GRID
- $385,0004 bd2 ba1.4k sqft9330 Lilly Court, Thornton, CO 80229For SaleMLS ID #4546140, Maritza Escobar Low, NAV Real Estate. REcolorado as distributed by MLS GRID
- $525,0003 bd3 ba2.4k sqft9181 W 7th Avenue, Lakewood, CO 80215For SaleMLS ID #6605710, Chris Venne, Resident Realty South Metro. REcolorado as distributed by MLS GRID
- $455,0005 bd3 ba2.4k sqft12272 E Burlington Place, Denver, CO 80239For SaleMLS ID #7232530, Elizabeth Sanchez, Keller Williams Realty Downtown LLC. REcolorado as distributed by MLS GRID
- $449,9003 bd2 ba1.1k sqft4160 W 75th Avenue, Westminster, CO 80030For SaleMLS ID #5286813, Dario Martinez, Century 21 Dream Home. REcolorado as distributed by MLS GRID
- $325,0002 bd3 ba1.6k sqft8199 Welby Road #2102, Denver, CO 80229For SaleMLS ID #6010277, Jamie Bernal, Coldwell Banker Realty 44. REcolorado as distributed by MLS GRID
