Welcome to th is beautifully updated and move-in ready townhome in one of Thornton's most desirable and conveniently located communities.
This light-filled home blends comfort, style, and everyday convenience from the moment you step inside. The main level features durable LVP flooring, vaulted ceilings, and a cozy gas fireplace in the great room, perfect for relaxing evenings or hosting friends. Skylights in both the great room & primary bathroom fill the home with natural light, creating an airy, inviting atmosphere throughout.
The kitchen has been thoughtfully updated with quartz countertops, stainless steel appliances, a gas range w/hood, and a microwave. Enjoy the large primary bedroom with its own vaulted ceiling, oversized layout, and plenty of room for a king-size bed & additional furniture. The finished basement offers even more flexible living space ideal for a home office, gym, or media room.
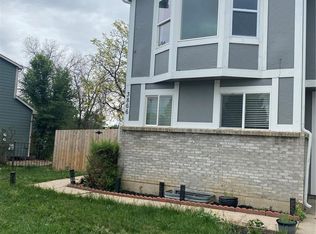
Major upgrades add incredible value and peace of mind, including brand-new Pella windows installed in 2025 (dual-pane, low-E w/solar-reflective coating), HOA-approved new siding replacement, HOA-approved roof repairs, a newer 2022 water heater and LED lights in garage. The access road was refinished in 2025 as well, ensuring the neighborhood feels fresh and well-maintained.
Another standout feature is the private, fenced-in yard with its own access gate leading directly to the Eastlake Heritage Trail, connecting you to a neighborhood playground, Eastlake Reservoir #3, and the popular Trail Winds Rec Center all just steps from your back door.
You’ll also love the unbeatable proximity to everyday essentials & popular amenities: King Soopers, Costco, Denver Premium Outlets, restaurants, and Thornton’s entertainment hotspots like Top Golf, Main Event, and Chicken ’N Pickle.
If you’ve been looking for an affordable, updated, and well-located townhome in Thornton, this one checks every box. Don’t miss your chance to make this your next home!
Sold for $430,000
Zillow last checked:
Listing updated:
Bought with:
Kelly Tinberg, 100101780
Compass - Denver
Tanya Lores, 100089602
Compass - Denver
Source: REcolorado as distributed by MLS GRID,MLS#: 2797337
Price history
| Date | Event | Price |
|---|---|---|
| 3/5/2026 | Sold | $430,000+1.2%$216/sqft |
Source:  REcolorado as distributed by MLS GRID #2797337 Report a problem REcolorado as distributed by MLS GRID #2797337 Report a problem | ||
| 2/6/2026 | Pending sale | $425,000$213/sqft |
Source: REcolorado as distributed by MLS GRID #2797337 Report a problem | ||
| 1/12/2026 | Price change | $425,000-2.3%$213/sqft |
Source: REcolorado as distributed by MLS GRID #2797337 Report a problem | ||
| 12/16/2025 | Price change | $434,900-1.1%$218/sqft |
Source: REcolorado as distributed by MLS GRID #2797337 Report a problem | ||
| 12/11/2025 | Listed for sale | $439,900+15.8%$221/sqft |
Source: REcolorado as distributed by MLS GRID #2797337 Report a problem | ||
| 1/15/2021 | Sold | $380,000+1.3%$191/sqft |
Source:  IRES as distributed by MLS GRID #929910 Report a problem IRES as distributed by MLS GRID #929910 Report a problem | ||
| 12/14/2020 | Pending sale | $375,000$188/sqft |
Source: RE/MAX Alliance-Longmont #929910 Report a problem | ||
| 12/9/2020 | Listed for sale | $375,000+37.9%$188/sqft |
Source: RE/MAX Alliance-Longmont #929910 Report a problem | ||
| 2/5/2018 | Sold | $272,000+5%$137/sqft |
Source: Public Record Report a problem | ||
| 1/12/2018 | Listed for sale | $259,000+52.4%$130/sqft |
Source: Colorado Landmark-Boulder #839487 Report a problem | ||
| 8/16/2014 | Listing removed | $169,900$85/sqft |
Source: Colorado Landmark, Realtors #9975450 Report a problem | ||
| 7/25/2014 | Listed for sale | $169,900+47.7%$85/sqft |
Source: Colorado Landmark, Realtors #9975450 Report a problem | ||
| 7/6/2011 | Sold | $115,000-1.6%$58/sqft |
Source: Public Record Report a problem | ||
| 5/11/2011 | Listed for sale | $116,900-29.5%$59/sqft |
Source: isNowListed.com Report a problem | ||
| 12/13/2000 | Sold | $165,900$83/sqft |
Source: Public Record Report a problem | ||


Get a cash offer in 3 minutes
Find out how much your home could sell for in as little as 3 minutes with a no-obligation cash offer.
Estimated market value
$420,500
