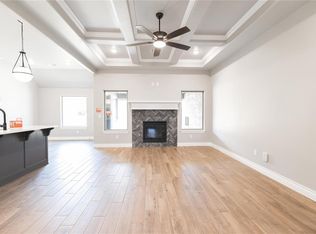
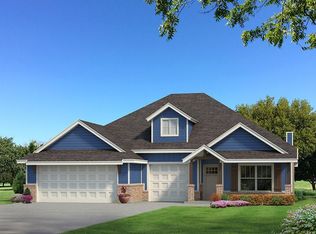
This Hazel Bonus Room floor plan encompasses 2,620 Sqft of total living space, which includes 2,400 Sqft of indoor living and 220 Sqft of outdoor living space! There is also a 570 Sq Ft, three-car garage with a storm shelter installed. This home offers 4 bedrooms, 3 full baths, 2 covered patios, a utility room, and a bonus room! The living room provides a corner gas fireplace with our stacked stone surround detail, 3 great windows, wood-look tile, and a ceiling fan. The kitchen has built-in stainless steel appliances, modern tile backsplash, 3 CM countertops, a large center island, pendant lighting, and custom cabinetry to the ceiling. The prime suite features a sloped ceiling detail, windows, our cozy carpet finish, and a ceiling fan, while the main bath has a dual sink vanity, a stylish walk-in shower, a free-standing tub, and a walk-in closet with access to the utility room. Covered outdoor living has a wood-burning fireplace, a gas line, and a TV hook-up! Home also has Healthy Home Technology, a tankless water heater, a whole home air filtration system, R-44 insulation, and MORE!
Pending
$469,860
13000 NE 6th St, Choctaw, OK 73020
4beds
2,400sqft
Single Family Residence
Built in 2026
8,712 Square Feet Lot
$-- Zestimate®
$196/sqft
$29/mo HOA
What's special
- 6 days
- 4
- 0
Zillow last checked:
Listing updated:
Listed by:
Zachary Holland 405-397-3855,
Premium Prop Llc
Source: MLSOK/OKCMAR as distributed by MLS GRID,MLS#: 1256114
Facts & features
Interior
Bedrooms & bathrooms
- Bedrooms: 4
- Bathrooms: 3
- Full bathrooms: 3
Heating
- Central
Cooling
- Has cooling: Yes
Features
- Number of fireplaces: 2
Interior area
- Total structure area: 2,400
- Total interior livable area: 2,400 sqft
Property
Parking
- Total spaces: 3
- Parking features: Garage
- Garage spaces: 3
Features
- Levels: One and One Half
- Stories: 1.5
Lot
- Size: 8,712 Square Feet
- Features: Interior Lot
Details
- Parcel number: 13000NE6th73020
- Special conditions: None
Construction
Type & style
- Home type: SingleFamily
- Architectural style: Craftsman
- Property subtype: Single Family Residence
Materials
- Brick & Frame, Masonry Vaneer
- Foundation: Pillar/Post/Pier
- Roof: Composition
Condition
- Year built: 2026
Details
- Builder name: Homes by Taber
- Warranty included: Yes
Community & HOA
HOA
- Has HOA: Yes
- Services included: Recreation Facility
- HOA fee: $350 annually
Location
- Region: Choctaw
Financial & listing details
- Price per square foot: $196/sqft
- Date on market: 10/29/2026
Estimated market value
Not available
Estimated sales range
Not available
Not available
Price history
| Date | Event | Price |
|---|---|---|
| 10/29/2026 | Pending sale | $469,860$196/sqft |
Source:  MLSOK/OKCMAR as distributed by MLS GRID #1256114 Report a problem | ||
Public tax history
Tax history is unavailable.
Monthly payment
Est. payment
Payment breakdown
Explore the cost of this home by adjusting the details. Changes won't be saved.Climate risks
Neighborhood: 73020
Nearby schools
Schools provided by the listing agent
- Elementary: L. W. Westfall ES
- Middle: Choctaw MS
- High: Choctaw HS
Source: MLSOK/OKCMAR as distributed by MLS GRID. This data may not be complete. We recommend contacting the local school district to confirm school assignments for this home.
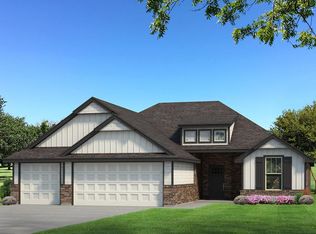
- $393,3404 bd2 ba1.8k sqft717 Nimblewill Ln, Choctaw, OK 73020New Construction
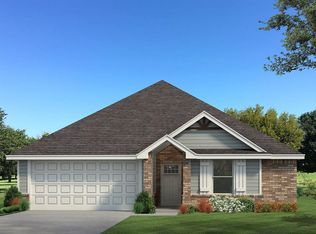
- $292,4903 bd2 ba1.2k sqft713 Nimblewill Ln, Choctaw, OK 73020New Construction
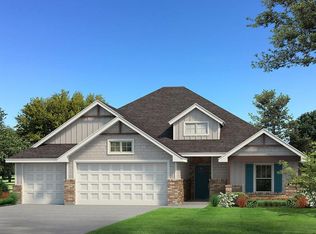
- $404,8404 bd2 ba1.9k sqft721 Nimblewill Ln, Choctaw, OK 73020New Construction
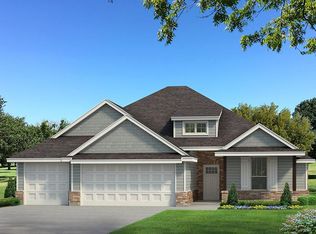
- $399,1904 bd2 ba1.8k sqft720 Nimblewill Ln, Choctaw, OK 73020New Construction
Similar homes
- $475,8404 bd3 ba2.4k sqft716 Nimblewill Ln, Choctaw, OK 73020New Construction
 MLSOK/OKCMAR as distributed by MLS GRID
- $449,7404 bd3 ba2.3k sqft13041 NE 8th St, Choctaw, OK 73020New Construction
 MLSOK/OKCMAR as distributed by MLS GRID
- $404,8404 bd2 ba1.9k sqft721 Nimblewill Ln, Choctaw, OK 73020New ConstructionMLSOK/OKCMAR as distributed by MLS GRID
- $412,9904 bd2 ba1.9k sqft724 Nimblewill Ln, Choctaw, OK 73020New Construction
 MLSOK/OKCMAR as distributed by MLS GRID
