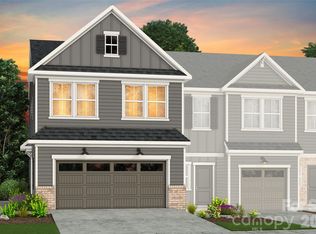
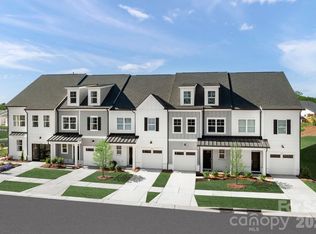
Homesite #26 - READY for November!! Discover the charm of Mallard Park offering 268 new construction 2-story townhomes in desirable North Charlotte area. The community is conveniently located next to Mallard Creek Park with quick access to major roadways, shopping, dining, recreation, and entertainment. Within the community, enjoy a connected, low maintenance lifestyle with resort style pool and cabana, a kid's playground and a dedicated dog park. HOA dues include lawn maintenance and a special Spectrum 1 gig Wi-fi package. The CARSON Floor Plan offers an open layout, spacious gathering room, loft, and elegant owner’s suite, this plan embodies comfortable townhome living. Home features upgraded finishes, stainless steel whirlpool appliances, 42" cabinets, Low Voltage and Electrical Packages, and more. Backs up to nature area with no backyard neighbors!
Take advantage of exclusive financing incentives with our preferred lender. Photos are representative only, not of this home.
Under contract-no show
$389,700
13005 Muscovy Ct, Charlotte, NC 28269
3beds
1,798sqft
:
Get pre-qualified$2,527/mo
Townhouse
Built in 2026
-- sqft lot
$-- Zestimate®
$217/sqft
$190/mo HOA
What's special
Upgraded finishesDedicated dog parkStainless steel whirlpool appliancesOpen layoutSpacious gathering room
- 14 days |
- 24 |
- 1 |
Zillow last checked:
Listing updated:
Listed by:
Brandon McLain brandon.mclain@Pulte.com,
Pulte Home Corporation,
Lee Young,
Pulte Home Corporation
Source: Canopy MLS as distributed by MLS GRID,MLS#: 4408807
Facts & features
Interior
Bedrooms & bathrooms
- Bedrooms: 3
- Bathrooms: 3
- Full bathrooms: 2
- 1/2 bathrooms: 1
Primary bedroom
- Level: Upper
Bedroom s
- Level: Upper
Bedroom s
- Level: Upper
Bathroom full
- Level: Upper
Bathroom full
- Level: Upper
Bathroom half
- Level: Main
Dining area
- Level: Main
Kitchen
- Level: Main
Laundry
- Level: Upper
Living room
- Level: Main
Loft
- Level: Upper
Heating
- Central, Electric, Heat Pump
Cooling
- Central Air
Appliances
- Included: Dishwasher, Disposal, Electric Range, Electric Water Heater, Exhaust Fan, Microwave
- Laundry: Electric Dryer Hookup, Laundry Room, Upper Level, Washer Hookup
Features
- Kitchen Island, Open Floorplan, Pantry, Walk-In Closet(s)
- Flooring: Carpet, Vinyl
- Has basement: No
- Attic: Pull Down Stairs
- Fireplace features: Living Room
Interior area
- Total structure area: 1,798
- Total interior livable area: 1,798 sqft
- Finished area above ground: 1,798
- Finished area below ground: 0
Property
Parking
- Total spaces: 2
- Parking features: Driveway, Attached Garage, Garage Door Opener, Garage Faces Front, Garage on Main Level
- Attached garage spaces: 2
- Has uncovered spaces: Yes
Features
- Levels: Two
- Stories: 2
- Entry location: Main
- Exterior features: Lawn Maintenance
- Pool features: Community
Lot
- Features: Cleared, Corner Lot, End Unit, Level
Details
- Parcel number: 02933426
- Zoning: MX3
- Special conditions: Standard
Construction
Type & style
- Home type: Townhouse
- Property subtype: Townhouse
Materials
- Fiber Cement
- Foundation: Slab
Condition
- New construction: Yes
- Year built: 2026
Details
- Builder model: Carson
- Builder name: Pulte Homes
Utilities & green energy
- Sewer: Public Sewer
- Water: City
- Utilities for property: Cable Available
Community & HOA
Community
- Features: Cabana, Playground, Sidewalks
- Security: Carbon Monoxide Detector(s), Smoke Detector(s)
- Subdivision: Mallard Park
HOA
- Has HOA: Yes
- HOA fee: $190 monthly
- HOA name: Cusick
- HOA phone: 704-544-7779
Location
- Region: Charlotte
Financial & listing details
- Price per square foot: $217/sqft
- Tax assessed value: $389,700
- Date on market: 7/29/2026
- Listing terms: Cash,Conventional,FHA,VA Loan
- Road surface type: Concrete, Paved
Estimated market value
Not available
Estimated sales range
Not available
$2,219/mo
Price history
| Date | Event | Price |
|---|---|---|
| 7/29/2026 | Pending sale | $389,700$217/sqft |
Source:  Canopy MLS as distributed by MLS GRID #4408807 Report a problem Canopy MLS as distributed by MLS GRID #4408807 Report a problem | ||
| 7/29/2026 | Listed for sale | $389,700$217/sqft |
Source: Canopy MLS as distributed by MLS GRID #4408807 Report a problem | ||
Public tax history
Tax history is unavailable.
Monthly payment
Est. payment
Payment breakdown
Explore the cost of this home by adjusting the details. Changes won't be saved.Climate risks
Neighborhood: Prosperity Village
Nearby schools
GreatSchools rating
- 7/10Parkside ElementaryGrades: PK-5Distance: 0.5 mi
- 2/10Ridge Road Middle SchoolGrades: 6-8Distance: 1.3 mi
- 4/10Mallard Creek HighGrades: 9-12Distance: 0.4 mi
Schools provided by the listing agent
- Elementary: Vaughan Academy of Technology at Parkside
- Middle: Ridge Road
- High: Mallard Creek
Source: Canopy MLS as distributed by MLS GRID. This data may not be complete. We recommend contacting the local school district to confirm school assignments for this home.
- $378,3003 bd3 ba1.7k sqft13021 Muscovy Ct, Charlotte, NC 28269Pending

- $335,8903 bd3 ba1.6k sqft11916 Oak Dr, Charlotte, NC 28269New Construction

- $384,6603 bd3 ba1.7k sqft11920 Oak Dr, Charlotte, NC 28269Sold
- $364,3903 bd3 ba1.7k sqft11926 Oak St, Charlotte, NC 28269Sold

- $347,1603 bd3 ba1.6k sqft11912 Oak Dr, Charlotte, NC 28269Sold
- $347,0303 bd3 ba1.6k sqft11930 Oak St, Charlotte, NC 28269Sold
- $341,3903 bd3 ba1.6k sqft11934 Oak St, Charlotte, NC 28269Sold
- $343,3373 bd3 ba1.6k sqft11908 Oak Dr, Charlotte, NC 28269Pending
A local agent can set up tours, give advice and negotiate with sellers.
Similar homes
- $394,0003 bd3 ba1.8k sqft3102 Finchborough Ct, Charlotte, NC 28269New Construction
 Canopy MLS as distributed by MLS GRID
 - $324,4403 bd3 ba1.4k sqftMallard Park, Charlotte, NC 28269New Construction
 MLS ID #4407309, Lee Young, Pulte Home Corporation. Canopy MLS as distributed by MLS GRID
 - from $416,9903 bd3 ba1.8k sqftParklane Plan, North Creek Village - Townhomes, Huntersville, NC 28078New Construction
 David Weekley Homes
 - $380,3133 bd4 ba2k sqft7544 Mashburn Dr, Charlotte, NC 28269New Construction
 Mungo Homes, Inc
 - $387,7073 bd3 ba1.7k sqftWestwood Reserve, Charlotte, NC 28216New ConstructionCanopy MLS as distributed by MLS GRID
- $399,3773 bd3 ba1.7k sqft6067 White Aster Ln, Charlotte, NC 28216New ConstructionCanopy MLS as distributed by MLS GRID
- $368,8983 bd4 ba2k sqft7512 Mashburn Dr, Charlotte, NC 28269New ConstructionMungo Homes, Inc
- from $383,8603 bd3 ba1.7k sqftMagpie Plan, Westwood Reserve, Charlotte, NC 28216New ConstructionDavid Weekley Homes
- $387,5873 bd3 ba1.7k sqft6565 Fire Lily Ln, Charlotte, NC 28216New ConstructionDavid Weekley Homes
- $387,6993 bd3 ba1.7k sqft6617 Fire Lily Ln, Charlotte, NC 28216New ConstructionDavid Weekley Homes
- $387,6993 bd3 ba1.7k sqft6609 Fire Lily Ln, Charlotte, NC 28216New ConstructionDavid Weekley Homes
- $395,2563 bd3 ba1.5k sqft6621 Fire Lily Ln, Charlotte, NC 28216New ConstructionDavid Weekley Homes
- $399,2963 bd3 ba1.5k sqft6551 Fire Lily Ln, Charlotte, NC 28216New ConstructionDavid Weekley Homes
- $349,9993 bd3 ba1.7k sqft6059 White Aster Ln, Charlotte, NC 28216New ConstructionCanopy MLS as distributed by MLS GRID
- $401,7843 bd3 ba1.7k sqft13153 Benessare Ln, Matthews, NC 28105New ConstructionMLS ID #4413486, Mike Green, David Weekley Homes. Canopy MLS as distributed by MLS GRID
- $413,3253 bd3 ba1.7k sqft13133 Benessare Ln, Matthews, NC 28105New ConstructionCanopy MLS as distributed by MLS GRID
- from $423,9903 bd3 ba2k sqftLochridge Plan, North Creek Village - Townhomes, Huntersville, NC 28078New ConstructionDavid Weekley Homes
- $459,9003 bd4 ba1.9k sqft12315 Bryton Ridge Pkwy, Huntersville, NC 28078New ConstructionCanopy MLS as distributed by MLS GRID
- from $327,9993 bd3 ba1.4k sqftChestnut Plan, River Ridge Townes, Charlotte, NC 28213New ConstructionLennar Homes
- $431,2243 bd3 ba1.7k sqft13149 Benessare Ln, Matthews, NC 28105New ConstructionMLS ID #4413468, Mike Green, David Weekley Homes. Canopy MLS as distributed by MLS GRID
