Charming ranch living on a generous, tree-lined lot at 13007 Bennington Ave, Grandview, MO 64030.
The home as a 3 bedroom, 2 bath ranch, with nearby Grandview schools (Meadow mere Elementary, Grandview Middle, Grandview High).
This single-story gray ranch with white trim and an attached two-car garage sits on a wide, well-kept lawn framed by mature trees.
Warm evening light and open sky give the exterior real curb appeal; daytime photos show the same home as bright, simple, and ready to move into.
Step inside to refinished hardwood floors and freshly painted light walls. The living spaces feel open and airy, with large windows, a welcoming front door with fanlight, and a natural flow toward the kitchen. The kitchen is the heart of the house: white cabinetry, a stainless range and refrigerator, mosaic tile backsplash, a deep sink, and plenty of counter space. Tile flooring keeps it practical; a nearby eating area with a chandelier makes everyday meals easy.
Bedrooms are bright and straightforward, with hardwood floors, ceiling fans, and windows that look out to the yard. Closets and a hallway keep the layout functional. The full bath has a classic tub/shower, vanity, and good natural light.
Out back, the lot opens up. A large grassy yard, mature shade trees, a concrete patio, and a small shed give you room to garden, play, or just sit outside. Neighbors are nearby but the trees and open lawn still feel private.
This is a straightforward, livable ranch with real outdoor space—ideal as a first home, a downsize, or a clean canvas in Grandview. Come see the hardwood, the kitchen, and that backyard in person.
Active
$236,000
13007 Bennington Ave, Grandview, MO 64030
3beds
888sqft
Single Family Residence
Built in 1957
0.35 Acres Lot
$231,800 Zestimate®
$266/sqft
$-- HOA
What's special
- 6 days
- 127
- 16
Likely to sell faster than
Zillow last checked:
Listing updated:
Listed by:
Eddie Davis 816-548-0580,
Orenda Real Estate Services
Source: Heartland MLS as distributed by MLS GRID,MLS#: 2651762
Facts & features
Interior
Bedrooms & bathrooms
- Bedrooms: 3
- Bathrooms: 2
- Full bathrooms: 2
Primary bedroom
- Features: Carpet, Ceiling Fan(s)
- Level: First
- Area: 110 Square Feet
- Dimensions: 10 x 11
Bedroom 2
- Features: Carpet
- Level: First
- Area: 99 Square Feet
- Dimensions: 9 x 11
Bedroom 3
- Features: Carpet
- Level: First
- Area: 80 Square Feet
- Dimensions: 8 x 10
Bathroom 1
- Features: Shower Over Tub, Vinyl
- Level: First
Kitchen
- Features: Vinyl
- Level: First
- Area: 126 Square Feet
- Dimensions: 9 x 14
Living room
- Features: Carpet
- Level: First
- Area: 196 Square Feet
- Dimensions: 14 x 14
Heating
- Forced Air
Cooling
- Electric
Appliances
- Included: Dishwasher, Disposal, Refrigerator, Electric Range
- Laundry: In Hall, Laundry Closet
Features
- Ceiling Fan(s)
- Flooring: Vinyl, Wood
- Basement: Crawl Space
- Has fireplace: No
Interior area
- Total structure area: 888
- Total interior livable area: 888 sqft
- Finished area above ground: 888
- Finished area below ground: 0
Property
Parking
- Total spaces: 2
- Parking features: Attached, Garage Faces Front
- Attached garage spaces: 2
Features
- Patio & porch: Covered
Lot
- Size: 0.35 Acres
- Features: City Limits, City Lot
Details
- Parcel number: 67110021000000000
Construction
Type & style
- Home type: SingleFamily
- Architectural style: Traditional
- Property subtype: Single Family Residence
Materials
- Frame, Vinyl Siding
- Roof: Composition
Condition
- Year built: 1957
Utilities & green energy
- Sewer: Public Sewer
- Water: Public
Community & HOA
Community
- Subdivision: Highgrove Estates
HOA
- Has HOA: No
Location
- Region: Grandview
Financial & listing details
- Price per square foot: $266/sqft
- Tax assessed value: $106,940
- Annual tax amount: $1,639
- Date on market: 11/14/2026
- Listing terms: Cash,Conventional,FHA,VA Loan
- Ownership: Private
- Road surface type: Paved
Estimated market value
$231,800
$220,000 - $243,000
$1,574/mo
Price history
| Date | Event | Price |
|---|---|---|
| 11/15/2026 | Listed for sale | $236,000+392.7%$266/sqft |
Source:  Heartland MLS as distributed by MLS GRID #2651762 Report a problem | ||
| 3/29/2018 | Listing removed | $850$1/sqft |
Source: Zillow Rental Manager Report a problem | ||
| 3/15/2018 | Listed for rent | $850-2.9%$1/sqft |
Source: Zillow Rental Manager Report a problem | ||
| 11/23/2015 | Listing removed | $875$1/sqft |
Source: Premium Property Management Report a problem | ||
| 11/6/2015 | Listed for rent | $875+2.9%$1/sqft |
Source: Premium Property Management Report a problem | ||
| 11/6/2014 | Listing removed | $850$1/sqft |
Source: Premium Property Management Report a problem | ||
| 10/20/2014 | Listed for rent | $850$1/sqft |
Source: Premium Property Management Report a problem | ||
| 5/28/2010 | Sold | -- |
Source: Public Record Report a problem | ||
| 2/27/2010 | Price change | $47,900-9.5%$54/sqft |
Source: RE/MAX Best Associates #1648368 Report a problem | ||
| 1/31/2010 | Price change | $52,900-11.7%$60/sqft |
Source: RE/MAX Best Associates #1648368 Report a problem | ||
| 1/6/2010 | Listed for sale | $59,900$67/sqft |
Source: RE/MAX Best Associates #1648368 Report a problem | ||
| 12/2/2009 | Sold | -- |
Source: Public Record Report a problem | ||
Public tax history
| Year | Property taxes | Tax assessment |
|---|---|---|
| 2025 | $1,639 +4.2% | $20,319 +5% |
| 2024 | $1,574 +1.7% | $19,350 |
| 2023 | $1,547 +5.3% | $19,350 +13.2% |
| 2022 | $1,468 +0.1% | $17,100 |
| 2021 | $1,467 +20.5% | $17,100 +13.8% |
| 2020 | $1,217 +3.7% | $15,026 |
| 2019 | $1,174 | $15,026 +14.9% |
| 2018 | $1,174 +3.8% | $13,078 |
| 2017 | $1,131 +3.9% | $13,078 +2.6% |
| 2016 | $1,088 -2% | $12,750 |
| 2014 | $1,110 +0% | $12,750 |
| 2013 | $1,110 +0% | $12,750 |
| 2012 | $1,110 -0.1% | $12,750 |
| 2011 | $1,111 +1.2% | $12,750 |
| 2010 | $1,098 -2.5% | $12,750 |
| 2009 | $1,125 +2.3% | $12,750 -5% |
| 2008 | $1,100 +10.8% | $13,421 |
| 2007 | $993 -29.1% | $13,421 +11% |
| 2006 | $1,400 +60.7% | $12,091 |
| 2005 | $871 +4.1% | $12,091 +15% |
| 2004 | $836 +10.2% | $10,514 |
| 2003 | $759 +0% | $10,514 +15% |
| 2002 | $759 +6.5% | $9,143 |
| 2001 | $713 | $9,143 |
Find assessor info on the county website
Monthly payment
Est. payment
Payment breakdown
Explore the cost of this home by adjusting the details. Changes won't be saved.Climate risks
Neighborhood: 64030
Nearby schools
Schools provided by the listing agent
- Elementary: Meadowmere
- Middle: Grandview
- High: Grandview
Source: Heartland MLS as distributed by MLS GRID. This data may not be complete. We recommend contacting the local school district to confirm school assignments for this home.


Similar homes
- $235,0003 bd2 ba1.1k sqft13701 Cypress Ave, Grandview, MO 64030For Sale
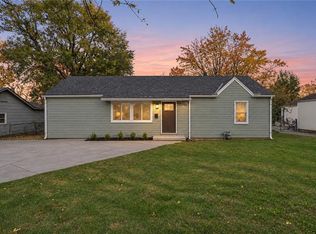 MLS ID #2652382, Johnny Youssef, Platinum Realty LLC. Heartland MLS as distributed by MLS GRID
- $249,9993 bd2 ba1.2k sqft13516 Lowell Ave, Grandview, MO 64030For Sale
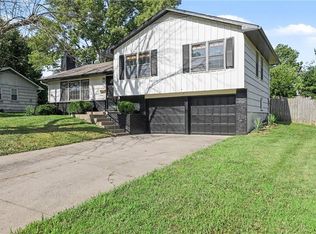 MLS ID #2645765, Jesse Taitt, Keller Williams Realty Partners Inc.. Heartland MLS as distributed by MLS GRID
- $285,0003 bd2 ba1.3k sqft13206 Lowell Ave, Grandview, MO 64030For Sale
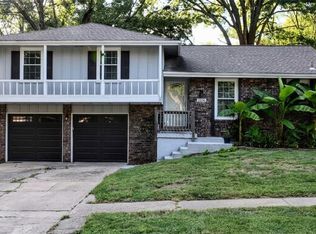 MLS ID #2639047, Natalie Downs, ReeceNichols - Lees Summit. Heartland MLS as distributed by MLS GRID
- $244,9003 bd2 ba1.1k sqft900 E 117th St, Kansas City, MO 64131For Sale
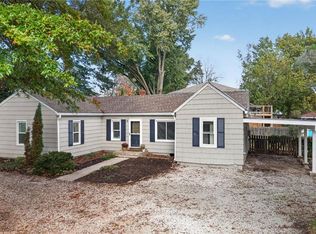 MLS ID #2651827, Sam Unruh, 1st Class Real Estate KC. Heartland MLS as distributed by MLS GRID
