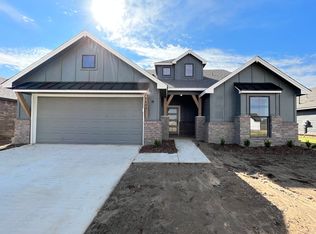
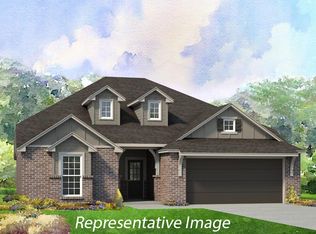
This charming 3 bedroom, 2 bath floor plan offers more than 1500 sqft and features a covered front porch, an open kitchen with pantry and adjacent dining area, large living area with rear patio access, a secluded master suite with walk-in closet, en suite bath, a convenient inside utility area and an attached 2-car garage with attic access. Energy Star Certified.Home Features:Open Kitchen with dining area, enlarged pantry with barn doors, stainless gas appliances, granite counters, tile backsplash, and painted cabinets to ceiling.LVP Flooring throughoutBlack windows on front and modern 4-lite frosted front doorGarage Door Opener with keypadSpacious master suite with large shower, dual vanity with linen cabinets and walk-in closetBuild-In Mudbench by garage entryCovered Patio
This property is not currently displayed as for sale or rent on Zillow. This may be different from what's on other websites or public sources.