This traditional open floor plan offers warm neutral tones inside, outside has a classic brick & fiber board mix with a weathered wood colored roof. The kitchen packs a punch with it's gas cooktop, farm sink, corner pantry, coffee bar, stainless appliances and island bar seating. Don't miss the laundry room coming in from the garage loaded wall to wall with cabinets and counterspace for projects. The isolated master bath offers a freestanding tub and tiled shower with large closet and dual vanities. Vinyl plank flooring in all living, bedrooms, hall bath, and the master bath is tiled with vinyl in the closet. Natural gas is used for the cooktop, fireplace, heat, hvac, and tankless water heater. All led lighting throughout, hardware installed on all cabinetry throughout, master shower door is frameless, back patio has cable and electric for a TV, timer for Christmas lights in garage, garage door opener, wiring for speakers in the living and back patio, speakers are not installed. All measurements are approximate and should be verified by the buyer for accuracy.
Sold
Price Unknown
13008 Rainier Dr, Woodway, TX 76712
4beds
2,317sqft
Single Family Residence
Built in 2023
6,490 Square Feet Lot
$490,100 Zestimate®
$--/sqft
$3,092 Estimated rent
Home value
$490,100
$456,000 - $524,000
$3,092/mo
Zestimate® history
Owner options
List your home for rent
$3,092/mo
Rent Zestimate®
Find your next renter with Zillow Rental Manager. Plus, with online applications, you can quickly screen prospective tenants – for free.
$3,092/mo
Rent Zestimate®
Refinance and save
$900/mo
Est. payment
Refinancing to a lower rate could help reduce your monthly payments and save thousands over the life of the loan.
$900/mo
Est. payment
Explore your selling options
Work with a Zillow partner agent
Leverage their expertise and Zillow's premium Showcase listings to get your home seen by more buyers.
Get startedList with your own agent
Get your home in front of millions of buyers by listing it on Zillow.
Learn how to do itSell it yourself
Take full control of how buyers see your home on Zillow by listing For Sale by Owner (FSBO).
List your homeWhat's special
Traditional open floor planAll led lighting throughoutStainless appliancesFreestanding tubIsland bar seatingLarge closetWarm neutral tones inside
Zillow last checked:
Listing updated:
Listed by:
Megan Miller 442847,
Helms and Miller, Realtors 254-717-7771
Bought with:
Kinsey Moberg, 700614
White Label Realty
Source: NTREIS,MLS#: 21143095
Facts & features
Interior
Bedrooms & bathrooms
- Bedrooms: 4
- Bathrooms: 2
- Full bathrooms: 2
Primary bedroom
- Level: First
- Dimensions: 17 x 14
Bedroom
- Level: First
- Dimensions: 11 x 12
Bedroom
- Level: First
- Dimensions: 11 x 12
Bedroom
- Level: First
- Dimensions: 10 x 12
Dining room
- Level: First
- Dimensions: 13 x 11
Other
- Level: First
- Dimensions: 11 x 5
Kitchen
- Features: Breakfast Bar, Built-in Features, Pantry, Stone Counters, Walk-In Pantry
- Level: First
- Dimensions: 15 x 11
Laundry
- Features: Built-in Features, Utility Sink
- Level: First
- Dimensions: 10 x 8
Living room
- Features: Fireplace
- Level: First
- Dimensions: 19 x 23
Heating
- Central, Natural Gas
Cooling
- Central Air, Ceiling Fan(s), Electric
Appliances
- Included: Dishwasher, Electric Oven, Gas Cooktop, Disposal, Gas Water Heater, Microwave, Tankless Water Heater
- Laundry: Washer Hookup, Dryer Hookup, ElectricDryer Hookup, Laundry in Utility Room
Features
- Built-in Features, High Speed Internet, Kitchen Island, Open Floorplan, Pantry, Walk-In Closet(s), Wired for Sound
- Flooring: Luxury Vinyl Plank, Tile
- Windows: Window Coverings
- Has basement: No
- Number of fireplaces: 1
- Fireplace features: Gas, Gas Log, Living Room
Interior area
- Total interior livable area: 2,317 sqft
Property
Parking
- Total spaces: 2
- Parking features: Garage Faces Front, Garage, Garage Door Opener, Kitchen Level
- Attached garage spaces: 2
Features
- Levels: One
- Stories: 1
- Patio & porch: Covered
- Exterior features: Rain Gutters
- Pool features: None
- Fencing: Back Yard,Wood
Lot
- Size: 6,490 Square Feet
Details
- Parcel number: 407695
Construction
Type & style
- Home type: SingleFamily
- Architectural style: Ranch,Detached
- Property subtype: Single Family Residence
- Attached to another structure: Yes
Materials
- Brick
- Foundation: Slab
Condition
- Year built: 2023
Utilities & green energy
- Sewer: Public Sewer
- Water: Public
- Utilities for property: Electricity Connected, Natural Gas Available, Sewer Available, Separate Meters, Water Available
Community & HOA
Community
- Features: Community Mailbox
- Security: Carbon Monoxide Detector(s), Smoke Detector(s)
- Subdivision: Tanglewood
HOA
- Has HOA: Yes
- Services included: Association Management, Maintenance Grounds
- HOA fee: $900 annually
- HOA name: Turner Brothers
- HOA phone: 254-759-8027
Location
- Region: Woodway
Financial & listing details
- Tax assessed value: $416,510
- Annual tax amount: $7,361
- Date on market: 1/3/2026
- Cumulative days on market: 114 days
- Listing terms: Cash,Conventional
Price history
| Date | Event | Price |
|---|---|---|
| 5/26/2026 | Sold | -- |
Source: NTREIS #21143095 Report a problem | ||
| 5/7/2026 | Pending sale | $489,900$211/sqft |
Source: NTREIS #21143095 Report a problem | ||
| 4/29/2026 | Listing removed | $489,900$211/sqft |
Source: NTREIS #21143095 Report a problem | ||
| 4/23/2026 | Price change | $489,900-2%$211/sqft |
Source: NTREIS #21143095 Report a problem | ||
| 1/3/2026 | Listed for sale | $499,900-3.8%$216/sqft |
Source: NTREIS #21143095 Report a problem | ||
| 10/2/2023 | Listing removed | -- |
Source:  WMLS #214344 Report a problem WMLS #214344 Report a problem | ||
| 8/7/2023 | Price change | $519,900-1.9%$224/sqft |
Source: WMLS #214344 Report a problem | ||
| 7/19/2023 | Price change | $529,900-1.8%$229/sqft |
Source: WMLS #214344 Report a problem | ||
| 6/30/2023 | Price change | $539,6500%$233/sqft |
Source: WMLS #214344 Report a problem | ||
| 6/9/2023 | Price change | $539,900-1.8%$233/sqft |
Source: WMLS #214344 Report a problem | ||
| 3/24/2023 | Listed for sale | $549,900$237/sqft |
Source: WMLS #214344 Report a problem | ||
Public tax history
| Year | Property taxes | Tax assessment |
|---|---|---|
| 2025 | $7,362 +7.2% | $416,510 +6% |
| 2024 | $6,866 +65.4% | $393,098 +67.7% |
| 2023 | $4,151 +701.6% | $234,340 +831% |
| 2022 | $518 | $25,170 |
Find assessor info on the county website
Neighborhood: 76712
Nearby homes
- $--4 bd2 ba2.3k sqft13006 Rainier Dr, Woodway, TX 76712Sold

- $--4 bd3 ba2.3k sqft13010 Rainier Dr, Woodway, TX 76712Sold
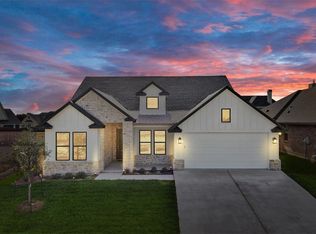
- $811,2700.43 Acres12005 Sequoia Ln, Woodway, TX 76712Off Market

- from $574,9006,490 Square Feet13011 Rainier Dr, Woodway, TX 76712New Construction
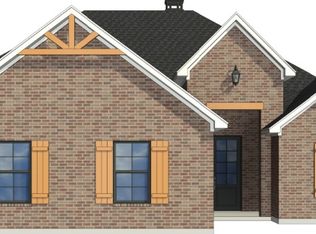
- $375,0003 bd2 ba1.8k sqft13004 Rainier Dr, Woodway, TX 76712Off Market
- $635,0004 bd3 ba2.3k sqft13009 Rainier Dr, Woodway, TX 76712New Construction
- from $594,9006,490 Square Feet13013 Rainier Dr, Woodway, TX 76712New Construction
- $--6,490.44 Square Feet13007 Rainier Dr, Woodway, TX 76712Sold
Nearby schools
GreatSchools rating
- 8/10Chapel Park ElementaryGrades: PK-5Distance: 0.8 mi
- 8/10River Valley Middle SchoolGrades: 6-8Distance: 4.3 mi
- 8/10Midway High SchoolGrades: 9-12Distance: 1.6 mi
Schools provided by the listing agent
- Elementary: Chapel Park
- Middle: River Valley
- High: Midway
- District: Midway ISD
Source: NTREIS. This data may not be complete. We recommend contacting the local school district to confirm school assignments for this home.
Sell for more on Zillow
Get a Zillow Showcase℠ listing at no additional cost and you could sell for .
$490,100
2% more
+$9,802
With Zillow Showcase(estimated)
$499,902
- Texas
- McLennan County
- Woodway
- 76712
- 13008 Rainier Dr
Nearby cities
Nearby neighborhoods
Nearby zip codes
Other Woodway Topics
