THIS LUEDER AND HARDI MIX is stunning with a contrasting charcoal colored roof, black exterior window color and dark trim! Interior colors are a gray and white mix with interior white color windows. The open floor plan with all hard surface flooring is sure to be a favorite of buyers (vinyl throughout the living/dining/kitchen/hallway/2 additional baths/laundry, only the master bath is tiled). See the sample floor plan for design layout and estimated room sizes. The isolated master bath offers a freestanding tub and tiled shower with large closet and dual vanities. Kitchen will have stainless appliances with natural gas used for the cooktop, fireplace, heat/hvac, and tankless water heater. The kitchen island has the farm style sink and additional cabinets on the barstool side. All led lighting throughout, hardware will be installed on all cabinetry throughout, master shower door will be frameless, back patio will have cable/electric for a TV, timer for Christmas lights in garage, garage door opener, wiring for speakers in the living and back patio (speakers will not be installed), fully sodded yard, front flowers beds & 1 tree. Brushed nickel door knobs, chrome hardware and counters will be one of or a mix of (granite, quartz, or quartzite.) The front house monument with address, light and mailbox isn't where daily mail will be delivered.
Sold
Price Unknown
13010 Rainier Dr, Woodway, TX 76712
4beds
2,337sqft
Single Family Residence
Built in 2023
6,490 Square Feet Lot
$531,000 Zestimate®
$--/sqft
$3,136 Estimated rent
Home value
$531,000
$504,000 - $558,000
$3,136/mo
Zestimate® history
Owner options
List your home for rent
$3,136/mo
Rent Zestimate®
Find your next renter with Zillow Rental Manager. Plus, with online applications, you can quickly screen prospective tenants – for free.
$3,136/mo
Rent Zestimate®
Refinance and save
$55/mo
Est. payment
Refinancing to a lower rate could help reduce your monthly payments and save thousands over the life of the loan.
$55/mo
Est. payment
Explore your selling options
Work with a Zillow partner agent
Leverage their expertise and Zillow's premium Showcase listings to get your home seen by more buyers.
Get startedList with your own agent
Get your home in front of millions of buyers by listing it on Zillow.
Learn how to do itSell it yourself
Take full control of how buyers see your home on Zillow by listing For Sale by Owner (FSBO).
List your homeWhat's special
Zillow last checked:
Listing updated:
Listed by:
Megan Miller 442847,
Helms and Miller, Realtors 254-717-7771
Bought with:
Caleb Miller
Magnolia Realty
Source: NTREIS,MLS#: 217079
Facts & features
Interior
Bedrooms & bathrooms
- Bedrooms: 4
- Bathrooms: 3
- Full bathrooms: 3
Heating
- Central, Electric, Natural Gas
Cooling
- Central Air, Electric, Gas
Appliances
- Included: Disposal, Gas Water Heater, Microwave, Vented Exhaust Fan
Features
- Cable TV, Wired for Sound
- Flooring: Tile, Vinyl
- Number of fireplaces: 1
- Fireplace features: Gas
Interior area
- Total interior livable area: 2,337 sqft
Property
Parking
- Total spaces: 2
- Parking features: Garage Faces Front
- Garage spaces: 2
Features
- Levels: One
- Stories: 1
- Patio & porch: Patio, Covered
- Exterior features: Rain Gutters
- Pool features: None
- Fencing: Full,Wood
Lot
- Size: 6,490 Square Feet
Details
- Parcel number: 407694
Construction
Type & style
- Home type: SingleFamily
- Property subtype: Single Family Residence
Materials
- Frame, Rock, Stone
- Foundation: Slab
- Roof: Composition
Condition
- Year built: 2023
Utilities & green energy
- Utilities for property: Sewer Available, Cable Available
Community & HOA
Community
- Subdivision: Tanglewood Estates
HOA
- Has HOA: Yes
- HOA fee: $55 monthly
Location
- Region: Woodway
Financial & listing details
- Tax assessed value: $553,540
- Annual tax amount: $862
- Date on market: 3/19/2025
- Cumulative days on market: 174 days
- Listing terms: Cash,Conventional,Lease Purchase,VA Loan
Price history
| Date | Event | Price |
|---|---|---|
| 1/29/2024 | Sold | -- |
Source: NTREIS #217079 Report a problem | ||
| 1/17/2024 | Pending sale | $549,900$235/sqft |
Source:  WMLS #217079 Report a problem WMLS #217079 Report a problem | ||
| 7/26/2023 | Listed for sale | $549,900$235/sqft |
Source: WMLS #217079 Report a problem | ||
Public tax history
| Year | Property taxes | Tax assessment |
|---|---|---|
| 2025 | $7,955 -13.8% | $553,540 +4.7% |
| 2024 | $9,231 +1142.9% | $528,510 +1160.5% |
| 2023 | $743 +43.4% | $41,930 +66.6% |
| 2022 | $518 | $25,170 |
Find assessor info on the county website
Neighborhood: 76712
Nearby homes
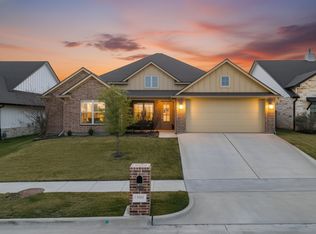
- $--4 bd2 ba2.3k sqft13008 Rainier Dr, Woodway, TX 76712Sold
- $811,2700.43 Acres12005 Sequoia Ln, Woodway, TX 76712Off Market

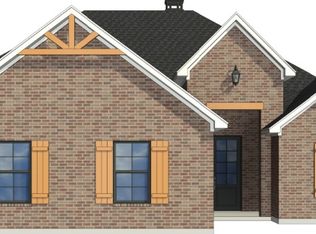
- from $574,9006,490 Square Feet13011 Rainier Dr, Woodway, TX 76712New Construction
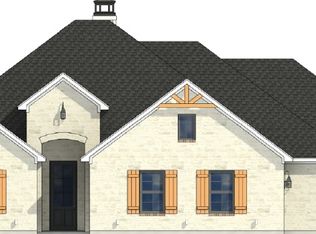
- from $594,9006,490 Square Feet13013 Rainier Dr, Woodway, TX 76712New Construction
- $--4 bd2 ba2.3k sqft13006 Rainier Dr, Woodway, TX 76712Sold
- $433,9004 bd2 ba2k sqft13014 Rainier Dr, Woodway, TX 76712Off Market
- $745,6003 bd2 ba2.7k sqft14007 Boonfeld Ct, Woodway, TX 76712Off Market
- $635,0004 bd3 ba2.3k sqft13009 Rainier Dr, Woodway, TX 76712New Construction
Nearby schools
GreatSchools rating
- 8/10Chapel Park ElementaryGrades: PK-5Distance: 0.8 mi
- 8/10River Valley Middle SchoolGrades: 6-8Distance: 4.3 mi
- 8/10Midway High SchoolGrades: 9-12Distance: 1.6 mi
Schools provided by the listing agent
- Elementary: Chapel Park
- District: Midway ISD
Source: NTREIS. This data may not be complete. We recommend contacting the local school district to confirm school assignments for this home.
Sell for more on Zillow
Get a Zillow Showcase℠ listing at no additional cost and you could sell for .
$531,000
2% more
+$10,620
With Zillow Showcase(estimated)
$541,620
- Texas
- McLennan County
- Woodway
- 76712
- 13010 Rainier Dr
Nearby cities
Nearby neighborhoods
Nearby zip codes
Other Woodway Topics
