Three bedroom, 2.5th bath home with open floor plan, fromal dining, 2nd living area or office space, kitchen with breakfast bar and attached dining space with bay window, primary bath with separate shower and dual sinks, secondary bedrooms separated by jack and jill bathroom, built ins and 3 car side entry garage. Freddie Mac's First Look period expires 7-11-26.
Pending
$369,900
13009 Horizon Blvd, Horizon City, TX 79928
4beds
2,657sqft
Single Family Residence
Built in 2003
0.3 Acres Lot
$-- Zestimate®
$139/sqft
$50/mo HOA
What's special
Open floor planThree bedroomBuilt insKitchen with breakfast bar
- 65 days |
- 63 |
- 1 |
Zillow last checked:
Listing updated:
Listed by:
Greg Graham 0500704 469-916-0030,
Graham & Co Realty Group
Source: GEPAR,MLS#: 945490
Facts & features
Interior
Bedrooms & bathrooms
- Bedrooms: 4
- Bathrooms: 3
- Full bathrooms: 2
- 1/2 bathrooms: 1
Primary bedroom
- Level: Main
Living room
- Level: Main
Heating
- Natural Gas
Cooling
- Ceiling Fan(s), Central Air
Appliances
- Included: Built-In Electric Oven, Gas Cooktop, Vented Exhaust Fan
- Laundry: Electric Dryer Hookup, Washer Hookup
Features
- Built-in Features, 2+ Living Areas, Ceiling Fan(s), Formal DR LR, See Remarks
- Flooring: Tile, Carpet
- Windows: Blinds
- Number of fireplaces: 1
Interior area
- Total structure area: 2,657
- Total interior livable area: 2,657 sqft
Video & virtual tour
Property
Parking
- Total spaces: 3
- Parking features: Garage - Attached
- Attached garage spaces: 3
Features
- Patio & porch: Covered
- Exterior features: See Remarks
- Pool features: None
- Fencing: Back Yard
Lot
- Size: 0.3 Acres
Details
- Parcel number: T61700000000500
- Zoning: R1
- Special conditions: Real Estate Owned
Construction
Type & style
- Home type: SingleFamily
- Architectural style: 1 Story
- Property subtype: Single Family Residence
Materials
- Stucco
- Roof: Tile
Condition
- Year built: 2003
Utilities & green energy
- Water: City
Community & HOA
Community
- Features: Gated
- Subdivision: Torrey Pines Estates
HOA
- Has HOA: Yes
- Amenities included: Other
- Services included: Gates
- HOA fee: $50 monthly
- HOA name: Torrey Pines Homes Association
Location
- Region: Horizon City
Financial & listing details
- Price per square foot: $139/sqft
- Tax assessed value: $431,979
- Annual tax amount: $10,506
- Date on market: 6/11/2026
- Cumulative days on market: 67 days
- Listing terms: FHA 203(k),Cash,Conventional
Foreclosure details
Estimated market value
Not available
Estimated sales range
Not available
$2,302/mo
Price history
| Date | Event | Price |
|---|---|---|
| 1/6/2026 | Sold | -- |
Source: Public Record Report a problem | ||
| 9/11/2025 | Listed for sale | $465,000+1.1%$175/sqft |
Source:  GEPAR #930086 Report a problem GEPAR #930086 Report a problem | ||
| 1/6/2025 | Listing removed | $460,000$173/sqft |
Source: GEPAR #914412 Report a problem | ||
| 1/4/2025 | Listed for sale | $460,000+15%$173/sqft |
Source: GEPAR #914412 Report a problem | ||
| 8/10/2021 | Sold | -- |
Source: Agent Provided Report a problem | ||
| 7/10/2021 | Pending sale | $399,950$151/sqft |
Source: GEPAR #848292 Report a problem | ||
| 7/1/2021 | Listed for sale | $399,950$151/sqft |
Source: GEPAR #848292 Report a problem | ||
Public tax history
| Year | Property taxes | Tax assessment |
|---|---|---|
| 2025 | -- | $368,663 +10% |
| 2024 | $9,426 -30.1% | $335,148 -18.7% |
| 2023 | $13,493 +11% | $412,069 +7.5% |
| 2022 | $12,151 +39.7% | $383,425 +22.1% |
| 2021 | $8,696 +3.8% | $314,137 +9.8% |
| 2020 | $8,379 +7.4% | $286,165 +10% |
| 2019 | $7,800 +13.6% | $260,150 -27% |
| 2018 | $6,866 +8% | $356,491 +65.8% |
| 2017 | $6,359 +1.2% | $215,000 |
| 2016 | $6,283 +1% | $215,000 |
| 2015 | $6,219 | $215,000 |
| 2014 | $6,219 | $215,000 |
| 2013 | -- | $215,000 |
| 2012 | -- | $215,000 |
| 2011 | -- | $215,000 |
| 2010 | -- | $215,000 -35.8% |
| 2009 | -- | $334,908 |
| 2008 | -- | -- |
| 2007 | -- | -- |
| 2006 | -- | -- |
| 2005 | -- | -- |
| 2004 | -- | -- |
| 2003 | -- | -- |
| 2002 | -- | -- |
| 2001 | -- | -- |
| 2000 | -- | -- |
Find assessor info on the county website
Monthly payment
Climate risks
Neighborhood: 79928
Nearby schools
GreatSchools rating
- 9/10Horizon Heights Elementary SchoolGrades: PK-5Distance: 1 mi
- 8/10Col John O Ensor Middle SchoolGrades: 6-8Distance: 0.9 mi
- 5/10Eastlake High SchoolGrades: 9-12Distance: 1.6 mi
Schools provided by the listing agent
- Elementary: Horizonh
- Middle: Col John O Ensor
- High: Eastlake
Source: GEPAR. This data may not be complete. We recommend contacting the local school district to confirm school assignments for this home.
- $401,500-- bd3 ba2.4k sqft13007 Horizon Blvd, Horizon City, TX 79928Off Market
- $557,8004 bd3 ba3k sqft13011 Horizon Blvd, Horizon City, TX 79928Off Market

- $356,3002 bd2 ba2.6k sqft13005 Horizon Blvd, Horizon City, TX 79928Off Market
- $641,2004 bd5 ba3.5k sqft13013 Horizon Blvd, Horizon City, TX 79928Off Market

- $550,2003 bd4 ba3.4k sqft13003 Horizon Blvd, Horizon City, TX 79928Off Market
- $250,0000.35 acres13015 Horizon Blvd, Horizon City, TX 79928Pending
- $289,3003 bd2 ba1.9k sqft3596 Alderwood Manor Dr, Horizon City, TX 79928Off Market
- $589,3004 bd4 ba3.7k sqft3598 Alderwood Manor Dr, Horizon City, TX 79928Off Market
A local agent can set up tours, give advice and negotiate with sellers.
A local lender can help you make sure your offer is ready when you are.
Similar homes
- $310,0004 bd3 ba2.7k sqft13455 Emerald Cove Way, Horizon City, TX 79928For Sale
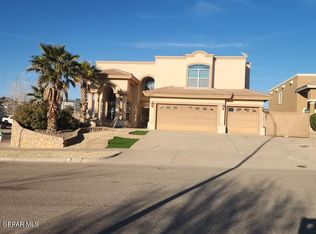
 MLS ID #948665, Doug Dean Hicks, Future Co., REALTORS. GEPAR
 - $479,0004 bd3 ba2.5k sqft413 Emerald Shore Ln, Socorro, TX 79928For Sale
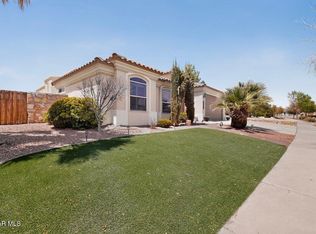 MLS ID #948999, Ramon Diaz, Realty One Group Mendez Burk. GEPAR
 - $239,5003 bd2 ba1.4k sqft14249 Desert Sage Dr, Horizon City, TX 79928For Sale
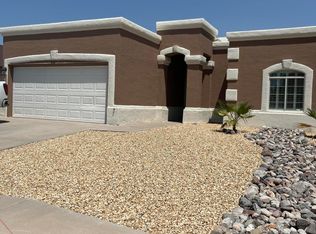 MLS ID #949144, Lizette Jaquez, Camacho Real Estate. GEPAR
 - $395,0004 bd3 ba2.2k sqft953 Boscobel St, El Paso, TX 79928For Sale
 MLS ID #944316, Edward Trujillo, Pinnacle Realty Advisors. GEPAR
 - $230,0003 bd2 ba1.7k sqft14436 Desert Ocotillo Dr, Horizon City, TX 79928For SaleMLS ID #21353491, Ken Kader. NTREIS
- $329,0004 bd3 ba2.2k sqft545 Paseo Modesto Dr, El Paso, TX 79928For SaleMLS ID #944198, Raquel Valles, Elite Realty-Raquel & Assoc.. GEPAR
- $343,3304 bd3 ba2.4k sqft12770 Golden Canyon Dr, El Paso, TX 79928For SaleMLS ID #948294, Pat T Sanchez, Tri-State Ventures Realty, LLC. GEPAR
- $348,2654 bd3 ba2.5k sqft12745 Carefree Ave, El Paso, TX 79928For SaleMLS ID #945848, Pat T Sanchez, Tri-State Ventures Realty, LLC. GEPAR
- $257,5003 bd4 ba1.7k sqft300 Horizon View Dr, Horizon City, TX 79928For SaleMLS ID #944872, Yair Jalil, JPAR EP (869). GEPAR
- $245,0003 bd3 ba1.4k sqft809 Desert Moon Dr, Horizon City, TX 79928For SaleMLS ID #934376, Josie Rivera Trujillo, Real Estate Consulting Firm. GEPAR
- $265,0004 bd2 ba1.5k sqft13182 Ilkley Ln, El Paso, TX 79928For SaleMLS ID #948094, Daniel John Kubinski, Crowned Eagle Realty. GEPAR
- $249,0004 bd3 ba2.3k sqft549 Northwyck Way, Socorro, TX 79928For SaleMLS ID #935789, Alvaro Garcia, Realty One Group Mendez Burk. GEPAR
- $220,0005 bd2 ba2k sqft620 Agua De Mar, El Paso, TX 79928For SaleMLS ID #948830, Edith Holguin Martinez, REAL Broker LLC. GEPAR
- $265,0004 bd4 ba2.1k sqft9420 Louvre Dr, El Paso, TX 79907For SaleMLS ID #949119, David Robles, Future Co., REALTORS. GEPAR
- $369,0005 bd2 ba2.7k sqft11601 Valle Bajo Rd, Socorro, TX 79927For SaleMLS ID #945758, Herman Diego Ruz, Acala Investments, LLC. GEPAR
- $274,5004 bd3 ba1.9k sqft11257 Cielo Mar Dr, El Paso, TX 79936For SaleMLS ID #948903, Marizabel Z Serrano, Home Pros Real Estate Group. GEPAR
- $218,0003 bd2 ba1.5k sqft13833 Flora Vista Ave, Horizon City, TX 79928For SaleMLS ID #946849, Doug Dean Hicks, Future Co., REALTORS. GEPAR
- $274,9004 bd2 ba1.6k sqft13876 Paseo Sereno Dr, El Paso, TX 79928For SaleMLS ID #947497, Cherise Esan, Home Pros Real Estate Group. GEPAR
- $265,0003 bd3 ba1.6k sqft12229 Kingsgate Ct, Socorro, TX 79928For SaleMLS ID #945854, Ruben Baez, Home Pros Real Estate Group. GEPAR
- $346,5003 bd2 ba2.6k sqft10732 Vista Lomas Dr, El Paso, TX 79935For SaleMLS ID #948893, Adriana Nevarez Enriquez, Home Pros Real Estate Group. GEPAR
