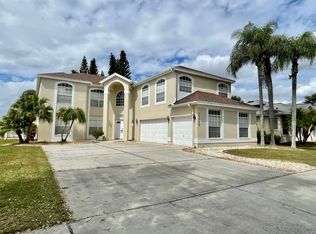
Fall in love with THE pristine perfect pool home in Summerfield with low HOA and no CDD's! New sliders for entire downstairs leading to pool as well as upstairs leading to two balconies. As you drive up you notice the shear majesty of this home including the side load 3 car garage with bricks pavers and lush landscaping surrounding entire home. As you enter the impressive front doors you step onto the LVP flooring and see the custom wood staircase. Down stairs the home offers a Chef's dream kitchen, oversized island, coffee bar and a huge double pantry with custom wood barn doors. This area offers an open floorplan with the kitchen, breakfast area and family room. Downstairs also includes an office with pocket french doors, separate formal living and dining rooms, laundry room, large bedroom with on suite full bath perfect for mother in law or nanny and a smaller bedroom. Upstairs boasts 4bedrooms 3 full baths and a 900 square foot bonus room. The owner's retreat offers a customer built fire place, sitting area, screened-in balcony with a heated pool overlooking the golf course and a bathroom with oversized shower with double shower heads and double rain heads. The oversized heated pool has a waterfall next to a new custom built bar. The enclosed patio has a full bath, outdoor kitchen and a custom built fire place and an extra storage closet with an attic. Crown molding and 5 inch base boards throughout. Some of the improvements include: New roof (2022) • New Luxury vinyl plank flooring throughout entire house • All bathrooms remodeled • Custom outdoor kitchen • Custom outdoor bar • Custom outdoor fireplace • Custom fireplace in family room• Custom fireplace in master bedroom • Custom woodwork throughout • Pool enclosure rescreened with clear view screens • Pool resurfaced •New brick pavers and gorgeous landscape throughout. New pool pumps (2) • Installed commercial outdoor misting system • New ceiling fans throughout • Dishwasher in outdoor kitchen • New exterior carriage lighting (22+) • Custom wood staircase • New lighting and chandeliers throughout. Commercial ice maker and four mini refrigerators convey. Statues also convey. This home overlooks a beautiful pond on hole #8 of a championship golf course. Great location, close to Hwy 301 and I-75, shopping, restaurants and medical facilities. Summerfield is a community with golf course, community pools, clubhouse, parks and more... CLICK 360 TOUR FOR CURRENT VIEW.
Sold for $850,000
Zillow last checked:
Listing updated:
Bought with:
Candice Liceaga, 3492515
COLDWELL BANKER REALTY
Source: Stellar MLS,MLS#: T3485391 Originating MLS: Orlando Regional
Originating MLS: Orlando Regional
Price history
| Date | Event | Price |
|---|---|---|
| 1/5/2024 | Sold | $850,000$212/sqft |
Source:  Stellar MLS #T3485391 Report a problem Stellar MLS #T3485391 Report a problem | ||
| 12/7/2023 | Pending sale | $850,000$212/sqft |
Source: Stellar MLS #T3485391 Report a problem | ||
| 11/10/2023 | Listed for sale | $850,000$212/sqft |
Source: Stellar MLS #T3485391 Report a problem | ||
| 10/27/2023 | Listing removed | -- |
Source: Stellar MLS #L4938406 Report a problem | ||
| 10/20/2023 | Price change | $850,000-2.3%$212/sqft |
Source: Stellar MLS #L4938406 Report a problem | ||
| 9/22/2023 | Pending sale | $870,000$217/sqft |
Source: Stellar MLS #L4938406 Report a problem | ||
| 9/12/2023 | Price change | $870,000-0.6%$217/sqft |
Source: Stellar MLS #L4938406 Report a problem | ||
| 8/21/2023 | Price change | $875,000-2.8%$218/sqft |
Source: Stellar MLS #L4938406 Report a problem | ||
| 7/31/2023 | Listed for sale | $900,000$224/sqft |
Source: Stellar MLS #L4938406 Report a problem | ||
| 7/22/2023 | Pending sale | $900,000$224/sqft |
Source: Stellar MLS #L4938406 Report a problem | ||
| 7/18/2023 | Listed for sale | $900,000+2.9%$224/sqft |
Source: Stellar MLS #L4938406 Report a problem | ||
| 5/18/2023 | Listing removed | -- |
Source: Stellar MLS #L4934013 Report a problem | ||
| 4/4/2023 | Price change | $875,000+0.6%$218/sqft |
Source: Stellar MLS #L4934013 Report a problem | ||
| 11/22/2022 | Pending sale | $870,000$217/sqft |
Source: Stellar MLS #L4934013 Report a problem | ||
| 11/20/2022 | Listed for sale | $870,000+1.2%$217/sqft |
Source: Stellar MLS #L4934013 Report a problem | ||
| 10/28/2022 | Listing removed | -- |
Source: Stellar MLS #T3402716 Report a problem | ||
| 9/15/2022 | Pending sale | $860,000$215/sqft |
Source: Stellar MLS #T3402716 Report a problem | ||
| 9/15/2022 | Listed for sale | $860,000-1.1%$215/sqft |
Source: Stellar MLS #T3402716 Report a problem | ||
| 9/13/2022 | Listing removed | -- |
Source: Stellar MLS #T3392485 Report a problem | ||
| 9/12/2022 | Pending sale | $869,900$217/sqft |
Source: Stellar MLS #T3392485 Report a problem | ||
| 8/24/2022 | Listed for sale | $869,900$217/sqft |
Source: Stellar MLS #T3392485 Report a problem | ||
| 8/22/2022 | Pending sale | $869,900$217/sqft |
Source: Stellar MLS #T3392485 Report a problem | ||
| 8/12/2022 | Price change | $869,900-8.3%$217/sqft |
Source: Stellar MLS #T3392485 Report a problem | ||
| 8/8/2022 | Price change | $949,000-1.6%$237/sqft |
Source: Stellar MLS #T3392485 Report a problem | ||
| 8/1/2022 | Listed for sale | $964,900+109.2%$241/sqft |
Source: Stellar MLS #T3392485 Report a problem | ||
| 8/8/2018 | Sold | $461,300+50.1%$115/sqft |
Source: Public Record Report a problem | ||
| 2/21/2017 | Sold | $307,300-22.2%$77/sqft |
Source: Public Record Report a problem | ||
| 1/13/2004 | Sold | $395,000+1028.6%$99/sqft |
Source: Public Record Report a problem | ||
| 10/15/1996 | Sold | $35,000$9/sqft |
Source: Public Record Report a problem | ||
Nearby homes
- $463,4004 bd3 ba2.3k sqft13007 Saint Filagree Dr, Riverview, FL 33579Off Market
- $530,0004 bd3 ba2.3k sqft13011 Saint Filagree Dr, Riverview, FL 33579Sold

- $490,0006 bd3 ba3.8k sqft13005 Saint Filagree Dr, Riverview, FL 33579Off Market
- $372,5003 bd2 ba1.9k sqft13013 Saint Filagree Dr, Riverview, FL 33579Off Market

Get a cash offer in 3 minutes
Find out how much your home could sell for in as little as 3 minutes with a no-obligation cash offer.
Estimated market value
$843,500
