Experience luxury and effortless living in the prestigious gated 55+ community of Palisades at Lakeland. This meticulously maintained home captures your attention from the moment you arrive, greeted by an elegant front walkway with refreshed landscaping. Inside, you'll find a masterclass in modern elegance with an open-concept floor plan that seamlessly connects the entry to the living & dining spaces. The refined kitchen has been updated with a massive granite slab island that serves as a beautiful centerpiece for meal prep or a quiet morning coffee. You’ll appreciate the stainless steel appliances, gorgeous hardwood floors, generous pantry, and convenient instant hot water dispenser. Whether you choose to enjoy a meal in the dining room or step through the slider to the partially covered back deck, fully refreshed in 2024, the transition between indoor and outdoor living is seamless and serene. Relax in the living room featuring stately crown molding and a cozy gas fireplace, or retreat to the spacious primary suite, complete with a walk-in closet and a beautifully updated 3/4 bath with dual sinks & bright skylight. A flexible den/office offers the perfect quiet workspace or hobby room, while the laundry/mudroom adds ultimate functionality with a utility sink, built-in cabinetry & beverage fridge. Enjoy a true low-maintenance lifestyle as the HOA manages all lawn care and landscaping. Welcome home to a peaceful, year-round retreat in a convenient Lakeland Hills location.
Sold
Listed by: John L. Scott, Inc • Joshua D. Hall
Bought with: John L. Scott, Inc.
$540,000
1301 67th Street SE #15C, Auburn, WA 98092
2beds
1,754sqft
Condominium
Built in 2005
-- sqft lot
$538,200 Zestimate®
$308/sqft
$2,737 Estimated rent
Home value
$538,200
$506,000 - $570,000
$2,737/mo
Zestimate® history
Owner options
List your home for rent
$2,737/mo
Rent Zestimate®
Find your next renter with Zillow Rental Manager. Plus, with online applications, you can quickly screen prospective tenants – for free.
$2,737/mo
Rent Zestimate®
Refinance and save
$3,229/mo
Est. payment
Refinancing to a lower rate could help reduce your monthly payments and save thousands over the life of the loan.
$3,229/mo
Est. payment
Explore your selling options
Work with a Zillow partner agent
Leverage their expertise and Zillow's premium Showcase listings to get your home seen by more buyers.
Get startedList with your own agent
Get your home in front of millions of buyers by listing it on Zillow.
Learn how to do itSell it yourself
Take full control of how buyers see your home on Zillow by listing For Sale by Owner (FSBO).
List your homeWhat's special
Cozy gas fireplaceRefined kitchenGorgeous hardwood floorsSpacious primary suiteWalk-in closetDining roomOpen-concept floor plan
Zillow last checked:
Listing updated:
Listed by:
Joshua D. Hall,
John L. Scott, Inc
Bought with:
Carl G. Shaw, 16806
John L. Scott, Inc.
Mason Shaw, 24034140
John L. Scott, Inc.
Source: NWMLS as distributed by MLS GRID,MLS#: 2499780
Facts & features
Interior
Bedrooms & bathrooms
- Bedrooms: 2
- Bathrooms: 2
- Full bathrooms: 1
- 3/4 bathrooms: 1
- Main level bathrooms: 2
- Main level bedrooms: 2
Primary bedroom
- Level: Main
Bedroom
- Level: Main
Bathroom three quarter
- Level: Main
Bathroom full
- Level: Main
Den office
- Level: Main
Dining room
- Level: Main
Entry hall
- Level: Main
Kitchen with eating space
- Level: Main
Living room
- Level: Main
Utility room
- Level: Main
Heating
- Fireplace, Forced Air, Electric, Natural Gas
Cooling
- Has cooling: Yes
Appliances
- Included: Dishwasher, Disposal, Dryer, Microwave, Refrigerator, Stove(s)/Range(s), Washer, Dishwasher(s), Dryer(s), Garbage Disposal, Microwave(s), Refrigerator(s), Washer(s), Water Heater Location: Garage Closet, Cooking - Electric Hookup, Cooking-Electric, Dryer-Electric, Ice Maker
- Laundry: Electric Dryer Hookup, Washer Hookup
Features
- Flooring: Ceramic Tile, Hardwood, Vinyl, Carpet
- Windows: Insulated Windows
- Number of fireplaces: 1
- Fireplace features: Gas, Main Level: 1, Fireplace
Interior area
- Total structure area: 1,754
- Total interior livable area: 1,754 sqft
Property
Parking
- Total spaces: 2
- Parking features: Individual Garage
- Has garage: Yes
- Covered spaces: 2
Features
- Levels: One
- Stories: 1
- Entry location: Main
- Patio & porch: Cooking-Electric, Dryer-Electric, End Unit, Fireplace, Ground Floor, Ice Maker, Insulated Windows, Primary Bathroom, Sprinkler System, Walk-In Closet(s), Washer
Lot
- Features: Curbs, Paved, Sidewalk
Details
- Parcel number: 9005410030
- Special conditions: Standard
Construction
Type & style
- Home type: Condo
- Architectural style: Condo (1 Level)
- Property subtype: Condominium
Materials
- Metal/Vinyl, Stone
- Roof: Composition
Condition
- Year built: 2005
Utilities & green energy
- Electric: Company: PSE
- Sewer: Company: City of Auburn
- Water: Company: City of Bonney Lake
Green energy
- Energy efficient items: Insulated Windows
Community & HOA
Community
- Features: Age Restriction, Cable TV, Gated, Outside Entry
- Security: Fire Sprinkler System
- Senior community: Yes
- Subdivision: Lakeland
HOA
- Services included: Common Area Maintenance, Maintenance Grounds, Road Maintenance
- HOA fee: $550 monthly
Location
- Region: Auburn
Financial & listing details
- Price per square foot: $308/sqft
- Tax assessed value: $526,200
- Annual tax amount: $5,906
- Date on market: 6/5/2026
- Cumulative days on market: 8 days
- Listing terms: Conventional
- Inclusions: Dishwasher(s), Dryer(s), Garbage Disposal, Microwave(s), Refrigerator(s), Stove(s)/Range(s), Washer(s)
Price history
| Date | Event | Price |
|---|---|---|
| 5/13/2026 | Sold | $540,000-0.9%$308/sqft |
Source:  NWMLS as distributed by MLS GRID #2499780 Report a problem NWMLS as distributed by MLS GRID #2499780 Report a problem | ||
| 4/9/2026 | Pending sale | $544,950$311/sqft |
Source: NWMLS as distributed by MLS GRID #2499780 Report a problem | ||
| 4/2/2026 | Listed for sale | $544,950+45.7%$311/sqft |
Source: NWMLS as distributed by MLS GRID #2499780 Report a problem | ||
| 6/30/2008 | Sold | $374,000$213/sqft |
Source: NWMLS as distributed by MLS GRID #28051571 Report a problem | ||
| 6/5/2008 | Price change | $374,000-1.3%$213/sqft |
Source: Prudential Real Estate #28051571 Report a problem | ||
| 5/29/2008 | Listed for sale | $379,000+35.4%$216/sqft |
Source: Prudential Real Estate #28051571 Report a problem | ||
| 3/17/2005 | Sold | $279,900$160/sqft |
Source: NWMLS as distributed by MLS GRID #24083745 Report a problem | ||
Public tax history
| Year | Property taxes | Tax assessment |
|---|---|---|
| 2024 | $5,906 +6.7% | $526,200 +9.1% |
| 2023 | $5,536 +2% | $482,300 -1.4% |
| 2022 | $5,425 +1.1% | $489,300 +15.6% |
| 2021 | $5,364 +24% | $423,200 +17.5% |
| 2019 | $4,327 -17.3% | $360,200 +2% |
| 2018 | $5,233 +8.1% | $353,000 +3.3% |
| 2017 | $4,843 +23.5% | $341,800 +19.2% |
| 2016 | $3,920 | $286,800 +10.8% |
| 2014 | $3,920 +9.5% | $258,800 +13.7% |
| 2013 | $3,581 | $227,700 +3.1% |
| 2012 | -- | $220,900 -10% |
| 2011 | -- | $245,500 -5.5% |
| 2010 | -- | $259,900 |
Find assessor info on the county website
Neighborhood: 98092
Nearby homes
- $410,0002 bd2 ba1.1k sqft1132 65th Ct SE #C-7, Auburn, WA 98092Sold
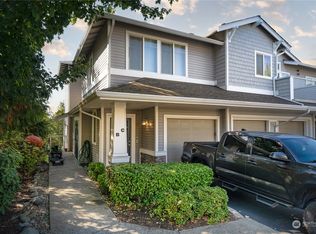
- $407,5002 bd2 ba1.1k sqft1132 65th Ct SE #F-7, Auburn, WA 98092Sold
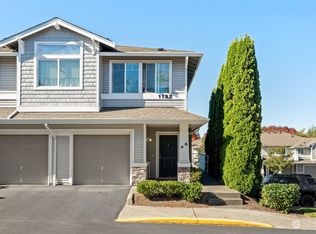
- $390,0002 bd2 ba1k sqft6533 Isaac Ave SE #B-19, Auburn, WA 98092Sold
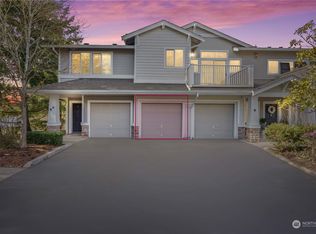
- $585,0003 bd3 ba2.3k sqft1301 67th St SE UNIT 22B, Auburn, WA 98092Sold
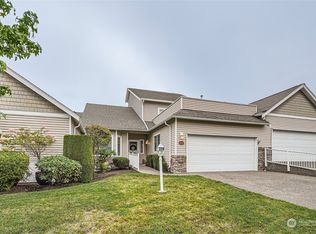
- $525,0002 bd2 ba1.7k sqft1301 67th St SE UNIT 23A, Auburn, WA 98092Sold
- $382,5002 bd2 ba1k sqft6435 Hazel Ln SE #B-10, Auburn, WA 98092Sold
- $395,0002 bd2 ba1.1k sqft6435 Hazel Ln SE #F-10, Auburn, WA 98092Sold
- $399,9502 bd2 ba1.1k sqft6443 Hazel Ave SE #B-5, Auburn, WA 98092For Sale
Nearby schools
GreatSchools rating
- 7/10Lakeland Hills Elementary SchoolGrades: PK-5Distance: 0.4 mi
- 4/10Mt Baker Middle SchoolGrades: 6-8Distance: 1.8 mi
- 6/10Auburn Riverside High SchoolGrades: 9-12Distance: 1.3 mi
Get a cash offer in 3 minutes
Find out how much your home could sell for in as little as 3 minutes with a no-obligation cash offer.
Estimated market value
$538,200
Get a cash offer in 3 minutes
Find out how much your home could sell for in as little as 3 minutes with a no-obligation cash offer.
Estimated market value
$538,200
- Washington
- Pierce County
- Auburn
- 98092
- 1301 67th Street SE Unit 15C
Nearby cities
Nearby neighborhoods
Nearby zip codes
Other Auburn Topics
