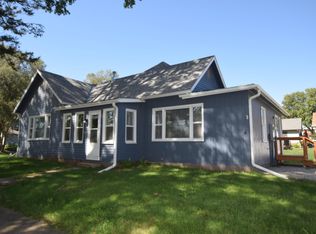
Welcome to 1301 Baldwin street, a home of charm and huge potential with 2205 square feet. The home’s classic woodwork, including built-in benches with plenty of storage, colonnades, beamed ceilings, and original hardwood flooring welcome you with both functionality and elegance throughout the whole home. There is a new exterior coat of paint (2026), new landscaping- just finished, new roof and gutters (2024), and new HVAC (2023). This home is back on the market after a Buyer put an offer on it the first week it was on the market at the beginning of August. After the inspection they decided not to pursue it. While the inspection noted foundation items, which can be a big concern, the current owner hired Thrasher for their expertise in the situation. In 2009, the prior owners had a Geo-Lock wall anchor put in as well as a Triplesafe waterproofing system and SaniDry dehumidifier. Later on, the current owner observed movement in the foundation, and he hired Thrasher again to secure and repair. As a result, in 2016, the owner invested in having Trasher install more Geo-Lock wall anchors and plates, a ShotLock powerbrace bridge, and brackets that stabilized the movement observed. The invoices and Thrasher’s guaranties are all happily shared. The owner has not had problems since. The home will be sold AS-IS condition. Come see all this home has to offer! 24 HOURS NOTICE TO SHOW!
Pending
$204,900
1301 Baldwin St, Harlan, IA 51537
4beds
2,205sqft
Single Family Residence
Built in 1912
9,583 Square Feet Lot
$199,100 Zestimate®
$93/sqft
$-- HOA
What's special
Classic woodworkOriginal hardwood flooringBeamed ceilingsNew landscaping
- 69 days
- 286
- 19
Zillow last checked:
Listing updated:
Listed by:
Erin Goddard 763-242-4584,
Ouren Real Estate
Source: NoCoast MLS as distributed by MLS GRID,MLS#: 6341243
Facts & features
Interior
Bedrooms & bathrooms
- Bedrooms: 4
- Bathrooms: 3
- Full bathrooms: 1
- 3/4 bathrooms: 2
Bedroom 2
- Level: Main
Bedroom 3
- Level: Upper
Bedroom 4
- Level: Upper
Other
- Level: Main
Dining room
- Level: Main
Other
- Level: Main
Other
- Level: Upper
Other
- Level: Basement
Family room
- Level: Basement
Kitchen
- Level: Main
Living room
- Level: Main
Heating
- Forced Air
Cooling
- Central Air
Features
- Basement: Walk-Out Access
- Number of fireplaces: 1
Interior area
- Total interior livable area: 2,205 sqft
Property
Parking
- Total spaces: 1
- Parking features: Garage
- Garage spaces: 1
Accessibility
- Accessibility features: None
Lot
- Size: 9,583 Square Feet
- Dimensions: 70 x 138
Details
- Parcel number: 833236000184
Construction
Type & style
- Home type: SingleFamily
- Architectural style: Ranch
- Property subtype: Single Family Residence
Materials
- Wood Siding
Condition
- Year built: 1912
Utilities & green energy
- Sewer: Public Sewer
- Water: Public
Community & HOA
HOA
- Has HOA: No
Location
- Region: Harlan
Financial & listing details
- Price per square foot: $93/sqft
- Tax assessed value: $242,143
- Annual tax amount: $4,081
- Date on market: 8/5/2026
- Cumulative days on market: 58 days
Estimated market value
$199,100
$189,000 - $209,000
$1,969/mo
Price history
| Date | Event | Price |
|---|---|---|
| 9/27/2026 | Pending sale | $204,900$93/sqft |
Source:  NoCoast MLS as distributed by MLS GRID #6341243 Report a problem NoCoast MLS as distributed by MLS GRID #6341243 Report a problem | ||
| 8/20/2026 | Listed for sale | $204,900$93/sqft |
Source: NoCoast MLS as distributed by MLS GRID #6341243 Report a problem | ||
| 8/9/2026 | Pending sale | $204,900$93/sqft |
Source: NoCoast MLS as distributed by MLS GRID #6341243 Report a problem | ||
| 8/5/2026 | Listed for sale | $204,900+7.8%$93/sqft |
Source: NoCoast MLS as distributed by MLS GRID #6341243 Report a problem | ||
| 6/6/2026 | Listing removed | $190,000$86/sqft |
Source: NoCoast MLS as distributed by MLS GRID #6335584 Report a problem | ||
| 6/1/2026 | Listed for sale | $190,000$86/sqft |
Source: NoCoast MLS as distributed by MLS GRID #6335584 Report a problem | ||
| 5/27/2026 | Pending sale | $190,000$86/sqft |
Source: NoCoast MLS as distributed by MLS GRID #6335584 Report a problem | ||
| 5/7/2026 | Price change | $190,000-5%$86/sqft |
Source: NoCoast MLS as distributed by MLS GRID #6335584 Report a problem | ||
| 4/15/2026 | Price change | $200,000-2.4%$91/sqft |
Source: NoCoast MLS as distributed by MLS GRID #6335584 Report a problem | ||
| 3/29/2026 | Price change | $205,000-8.9%$93/sqft |
Source: NoCoast MLS as distributed by MLS GRID #6335584 Report a problem | ||
| 3/10/2026 | Price change | $225,000-4.3%$102/sqft |
Source: NoCoast MLS as distributed by MLS GRID #6335584 Report a problem | ||
| 2/13/2026 | Listed for sale | $235,000+67.9%$107/sqft |
Source: NoCoast MLS as distributed by MLS GRID #6335584 Report a problem | ||
| 6/26/2013 | Sold | $140,000+0.7%$63/sqft |
Source: Public Record Report a problem | ||
| 4/6/2012 | Listing removed | $139,000$63/sqft |
Source: Agri-Metro Realty #9551 Report a problem | ||
| 3/1/2012 | Price change | $139,000-3.9%$63/sqft |
Source: Agri-Metro Realty #9551 Report a problem | ||
| 12/7/2011 | Price change | $144,700-3.3%$66/sqft |
Source: Agri-Metro Realty #9551 Report a problem | ||
| 5/18/2011 | Listed for sale | $149,700$68/sqft |
Source: Agri-Metro Realty #9114 Report a problem | ||
Public tax history
| Year | Property taxes | Tax assessment |
|---|---|---|
| 2025 | $3,566 +3.2% | $242,143 +20.5% |
| 2024 | $3,456 +14.4% | $200,914 |
| 2023 | $3,020 +6.9% | $200,914 +30.6% |
| 2022 | $2,824 +0.2% | $153,865 |
| 2021 | $2,818 -3.8% | $153,865 +7.8% |
| 2020 | $2,929 +1.9% | $142,701 |
| 2019 | $2,874 +2.5% | $142,701 +4.4% |
| 2018 | $2,804 +6.8% | $136,693 |
| 2017 | $2,626 +1.4% | $136,693 +3% |
| 2016 | $2,590 +7.8% | $132,708 +7.1% |
| 2015 | $2,402 | $123,869 |
| 2014 | $2,402 -0.9% | $123,869 |
| 2013 | $2,424 -0.5% | -- |
| 2011 | $2,436 +4.7% | -- |
| 2010 | $2,326 +16.5% | -- |
| 2009 | $1,996 +13.9% | -- |
| 2008 | $1,752 +6.2% | -- |
| 2007 | $1,650 | -- |
Find assessor info on the county website
Monthly payment
Est. payment
Payment breakdown
Explore the cost of this home by adjusting the details. Changes won't be saved.Climate risks
Neighborhood: 51537

Similar homes
- $198,0003 bd2 ba1.6k sqft502 5th St, Harlan, IA 51537Active
 MLS ID #6341280, Shane Schechinger, Osborn Realty. NoCoast MLS as distributed by MLS GRID
 - $265,0003 bd2 ba1.4k sqft1614 Durant St, Harlan, IA 51537For Sale
 MLS ID #26-1950, Vickie Errett, United Country Loess Hills Realty & Auction. SWIAR
 - $139,9003 bd1 ba1.4k sqft807 Market St, Harlan, IA 51537For Sale
 MLS ID #26-2182, Vickie Errett, United Country Loess Hills Realty & Auction. SWIAR
 - $130,0003 bd1 ba1.1k sqft912 Laurel St, Harlan, IA 51537For Sale
 MLS ID #26-2042, Vickie Errett, United Country Loess Hills Realty & Auction. SWIAR
