Presale for comps only
Pending
$741,580
1301 Brayfield Crest Dr, Birmingham, AL 35242
5beds
3,392sqft
Single Family Residence
Built in 2026
0.43 Acres Lot
$-- Zestimate®
$219/sqft
$83/mo HOA
What's special
- 110 days
- 3
- 0
Zillow last checked:
Listing updated:
Listed by:
Diane Godber 205-369-5583,
Harris Doyle Homes
Source: GALMLS,MLS#: 21457472
Facts & features
Interior
Bedrooms & bathrooms
- Bedrooms: 5
- Bathrooms: 5
- Full bathrooms: 4
- 1/2 bathrooms: 1
Rooms
- Room types: Bedroom, Dining Room, Bathroom, Half Bath (ROOM), Kitchen, Loft, Master Bathroom, Master Bedroom
Primary bedroom
- Level: First
Bedroom 1
- Level: Second
Bedroom 2
- Level: Second
Bedroom 3
- Level: Second
Bedroom 4
- Level: Second
Primary bathroom
- Level: First
Bathroom 1
- Level: First
Bathroom 3
- Level: Second
Bathroom 4
- Level: Second
Dining room
- Level: First
Kitchen
- Features: Stone Counters, Breakfast Bar, Kitchen Island, Pantry
- Level: First
Living room
- Level: First
Basement
- Area: 0
Heating
- Central, Forced Air, Natural Gas, Zoned
Cooling
- Central Air, Electric, Zoned, Ceiling Fan(s)
Appliances
- Included: Gas Cooktop, Dishwasher, Disposal, Microwave, Electric Oven, Tankless Water Heater
- Laundry: Electric Dryer Hookup, Washer Hookup, Main Level, Laundry Room, Laundry (ROOM), Yes
Features
- Recessed Lighting, Split Bedroom, High Ceilings, Smooth Ceilings, Separate Shower, Double Vanity, Shared Bath, Split Bedrooms, Tub/Shower Combo, Walk-In Closet(s)
- Flooring: Laminate
- Doors: Insulated Door
- Windows: Double Pane Windows
- Attic: Pull Down Stairs,Yes
- Number of fireplaces: 1
- Fireplace features: Gas Starter, Ventless, Gas Log, Living Room, Gas
Interior area
- Total interior livable area: 3,392 sqft
- Finished area above ground: 3,392
- Finished area below ground: 0
Property
Parking
- Total spaces: 2
- Parking features: Attached, Parking (MLVL), Garage Faces Side
- Attached garage spaces: 2
Features
- Levels: 2+ story
- Patio & porch: Covered, Patio, Covered (DECK), Deck
- Exterior features: Sprinkler System
- Pool features: None
- View description: None
- Waterfront features: No
Lot
- Size: 0.43 Acres
- Features: Interior Lot, Few Trees, Subdivision
Details
- Parcel number: 000.00.00.000.00
- Special conditions: N/A
Construction
Type & style
- Home type: SingleFamily
- Property subtype: Single Family Residence
Materials
- Brick, HardiPlank Type
- Foundation: Slab
Condition
- Year built: 2026
Utilities & green energy
- Water: Public
- Utilities for property: Sewer Connected, Underground Utilities
Green energy
- Energy efficient items: Lighting, Thermostat, Ridge Vent, HVAC
Community & HOA
Community
- Features: Fishing, Golf Cart Path, Park, Pond, Sidewalks, Street Lights, Tennis Court(s), Curbs
- Subdivision: Liberty Park
HOA
- Has HOA: Yes
- Amenities included: Management, Recreation Facilities
- Services included: Maintenance Grounds
- HOA fee: $1,000 annually
Location
- Region: Birmingham
Financial & listing details
- Price per square foot: $219/sqft
- Price range: $741.6K - $741.6K
- Date on market: 6/27/2026
Estimated market value
Not available
Estimated sales range
Not available
Not available
Price history
| Date | Event | Price |
|---|---|---|
| 6/27/2026 | Pending sale | $741,580$219/sqft |
Source:  GALMLS #21457472 Report a problem GALMLS #21457472 Report a problem | ||
Public tax history
Tax history is unavailable.
Monthly payment
Est. payment
Payment breakdown
Explore the cost of this home by adjusting the details. Changes won't be saved.Climate risks
Neighborhood: 35242
Nearby schools
Schools provided by the listing agent
- Elementary: Vestavia - Liberty Park
- Middle: Liberty Park
- High: Vestavia Hills
Source: GALMLS. This data may not be complete. We recommend contacting the local school district to confirm school assignments for this home.
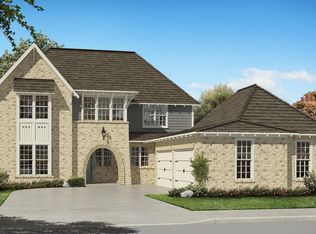
- $711,0004 bd4 ba2.9k sqft1299 Brayfield Crest Dr, Birmingham, AL 35242Pending
- $637,9503 bd2 ba2.2k sqft1295 Brayfield Crest Dr, Birmingham, AL 35242Pending

- $726,5004 bd4 ba3k sqft1287 Brayfield Crest Dr, Birmingham, AL 35242Pending

- $789,5504 bd3 ba2.9k sqft1290 Brayfield Crest Dr, Birmingham, AL 35242Pending

Similar homes
- $1,049,9004 bd4 ba3k sqftSpectrum, Birmingham, AL 35242For Sale
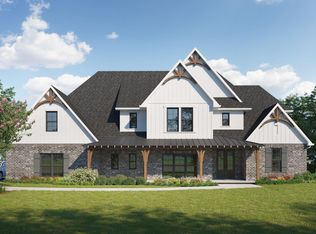
 MLS ID #21435307, Wayland Elliott, Eddleman Realty LLC. GALMLS
 - $631,3144 bd4 ba3k sqftAt&t, Spectrum, Birmingham, AL 32542New Construction
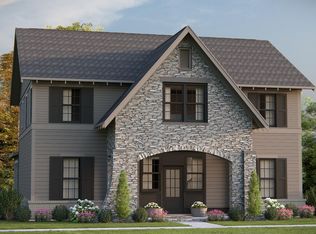 GALMLS
 - $1,073,9004 bd4 ba3.1k sqft3013 Highland Village Bnd, Birmingham, AL 35242For Sale
 MLS ID #21460648, Wayland Elliott, Eddleman Realty LLC. GALMLS
 - $1,079,9005 bd4 ba3k sqftSpectrum, Birmingham, AL 35242New Construction
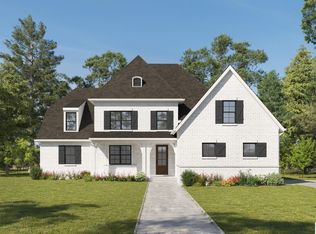 GALMLS
 - $614,8244 bd4 ba2.8k sqftAt&t, Spectrum, Birmingham, AL 32542New ConstructionGALMLS
- $699,0004 bd4 ba3.2k sqftSpectrum, Trussville, AL 35173For SaleMLS ID #21454431, Isaac Weber, Pro Home Team Realty. GALMLS
- $1,109,9004 bd4 ba3k sqft1415 Highland Village Trl, Birmingham, AL 35242For SaleMLS ID #21446488, Wayland Elliott, Eddleman Realty LLC. GALMLS
- $621,0244 bd4 ba3k sqftAt&t, Spectrum, Birmingham, AL 32542New ConstructionGALMLS
- $579,9004 bd4 ba2.5k sqftThe Chaucer Cascade Dr, Birmingham, AL 35242For SaleMLS ID #21465185, Courtney Tollison, Newcastle Homes, Inc.. GALMLS
- $634,9004 bd3 ba3k sqftAt&t, Pelham, AL 35124For SaleMLS ID #21465278, Annette Durrett, Oak Mountain Realty Group LLC. GALMLS
- $1,079,9004 bd4 ba3k sqftSpectrum, Birmingham, AL 35242For SaleMLS ID #21446490, Wayland Elliott, Eddleman Realty LLC. GALMLS
- $1,072,9005 bd6 ba3.7k sqft233 Pine Mountain Trl, Sterrett, AL 35147New ConstructionGALMLS
- $975,0945 bd4 ba2.8k sqft370 Renaissance Dr, Birmingham, AL 35226For SaleMLS ID #21466709, Ty Elliott, RealtySouth-OTM-Acton Rd. GALMLS
- $534,9004 bd3 ba2.1k sqft405 Victoria Way, Birmingham, AL 35242New ConstructionGALMLS
