The seller has received an offer on the home, but multiple showings have been scheduled & the family desires that all showings are completed before they make any decisions. Therefore, the seller requests that any/all offers be submitted to the listing agent no later than 12PM on Sat., 9-19. Seller will respond to offers by 11AM, 9-20. Looking for a large home, ready to move right in? Check out 1301 Deyo - great floorplan with 1, possibly 2 bdrms on the main floor, plus the full bath on the main floor as well, open kitchen/dining/living area, NEW carpet throughout the home (plus some older laminate flooring in certain rooms), 3 bdrms plus a large walk-in closet on the second floor. Quiet street (doctor office next door - no neighbors after 5, or on weekends!), shaded backyard with a shed, freshly painted covered front porch, replacement windows & vinyl siding make this home very low maintenance. Paint a few rooms the color of your choice and you'll call this one HOME!
Active
$110,000
1301 Deyo St, Jackson, MI 49201
4beds
1,487sqft
Single Family Residence
Built in 1890
5,227 Square Feet Lot
$106,900 Zestimate®
$74/sqft
$-- HOA
What's special
Quiet streetVinyl sidingReplacement windows
- 20 days
- 618
- 76
Zillow last checked:
Listing updated:
Listed by:
TIMOTHY J ATKINS 517-937-2473,
ERA Reardon Realty, L.L.C. 517-782-2996
Source: MichRIC,MLS#: 26049158
Facts & features
Interior
Bedrooms & bathrooms
- Bedrooms: 4
- Bathrooms: 1
- Full bathrooms: 1
- Main level bedrooms: 1
Primary bedroom
- Level: Main
- Area: 122.08
- Dimensions: 11.20 x 10.90
Bedroom 2
- Level: Upper
- Area: 175.5
- Dimensions: 15.00 x 11.70
Bedroom 3
- Level: Upper
- Area: 128.8
- Dimensions: 11.50 x 11.20
Bedroom 4
- Level: Upper
- Area: 122.08
- Dimensions: 11.20 x 10.90
Bathroom 1
- Level: Main
- Area: 62.1
- Dimensions: 11.50 x 5.40
Den
- Level: Main
- Area: 132.25
- Dimensions: 11.50 x 11.50
Dining area
- Level: Main
- Area: 130.9
- Dimensions: 11.90 x 11.00
Kitchen
- Level: Main
- Area: 120.19
- Dimensions: 11.90 x 10.10
Living room
- Level: Main
- Area: 276.12
- Dimensions: 17.70 x 15.60
Heating
- Forced Air
Appliances
- Included: Oven, Range, Refrigerator
- Laundry: In Basement
Features
- Flooring: Carpet, Laminate
- Windows: Replacement
- Basement: Full
- Has fireplace: No
Interior area
- Total structure area: 1,487
- Total interior livable area: 1,487 sqft
- Finished area below ground: 0
Property
Features
- Stories: 2
Lot
- Size: 5,227 Square Feet
- Dimensions: 42 x 122 x 42 x 122
- Features: Sidewalk
Details
- Additional structures: Shed(s)
- Parcel number: 6053000000
- Zoning description: R-4
Construction
Type & style
- Home type: SingleFamily
- Architectural style: Traditional
- Property subtype: Single Family Residence
Materials
- Vinyl Siding
- Roof: Shingle
Condition
- New construction: No
- Year built: 1890
Utilities & green energy
- Sewer: Public Sewer
- Water: Public
- Utilities for property: Natural Gas Connected
Community & HOA
Location
- Region: Jackson
Financial & listing details
- Price per square foot: $74/sqft
- Tax assessed value: $46,300
- Annual tax amount: $2,843
- Date on market: 10/1/2026
- Listing terms: Cash,Conventional
- Road surface type: Paved
Estimated market value
$106,900
$102,000 - $112,000
$1,530/mo
Price history
| Date | Event | Price |
|---|---|---|
| 10/1/2026 | Listed for sale | $110,000$74/sqft |
Source:  MichRIC #26049158 Report a problem MichRIC #26049158 Report a problem | ||
| 9/21/2026 | Contingent | $110,000$74/sqft |
Source: MichRIC #26049158 Report a problem | ||
| 9/16/2026 | Listed for sale | $110,000+1194.1%$74/sqft |
Source: MichRIC #26049158 Report a problem | ||
| 6/7/2013 | Sold | $8,500-10.5%$6/sqft |
Source: MichRIC #21065492 Report a problem | ||
| 5/25/2013 | Listed for sale | $9,500-4%$6/sqft |
Source: ERA Reardon Realty #20016667 Report a problem | ||
| 3/2/2013 | Listing removed | $9,900$7/sqft |
Source: EXIT REALTY 1ST LLC #20014849 Report a problem | ||
| 2/1/2013 | Listed for sale | $9,900-79.4%$7/sqft |
Source: EXIT REALTY 1ST LLC #20014849 Report a problem | ||
| 3/10/2004 | Sold | $48,000$32/sqft |
Source: Public Record Report a problem | ||
Public tax history
| Year | Property taxes | Tax assessment |
|---|---|---|
| 2026 | -- | $46,300 +13.2% |
| 2025 | -- | $40,900 +21.4% |
| 2024 | -- | $33,700 +31.1% |
| 2021 | $1,078 | $25,700 +4.3% |
| 2020 | $1,078 +2.8% | $24,650 +13.6% |
| 2019 | $1,049 +4.8% | $21,700 +20.9% |
| 2018 | $1,000 +11.2% | $17,950 +11.8% |
| 2017 | $900 | $16,050 -2.7% |
| 2016 | $900 +4.3% | $16,500 +10.7% |
| 2015 | $862 | $14,900 +7.2% |
| 2014 | $862 | $13,900 -26.1% |
| 2012 | -- | $18,800 -7.2% |
| 2011 | -- | $20,250 -12.9% |
| 2010 | -- | $23,250 -6.4% |
| 2009 | -- | $24,850 |
Find assessor info on the county website
Monthly payment
Est. payment
Payment breakdown
Explore the cost of this home by adjusting the details. Changes won't be saved.Climate risks
Neighborhood: 49201
Similar homes
- $110,0003 bd2 ba1.8k sqft113 N Gorham St, Jackson, MI 49202For Sale

 MLS ID #26049742, KAYLA DOMINIQUE, Howard Hanna Real Estate Services. MichRIC
 - $120,0004 bd2 ba1.3k sqft521 W Ganson St, Jackson, MI 49201For Sale
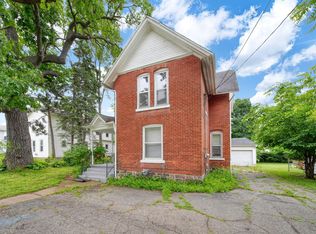 MLS ID #26030661, Jennifer Chmielewski, ERA Reardon Realty, L.L.C.. MichRIC
 - $100,0004 bd1 ba1.5k sqft502 S Elm Ave, Jackson, MI 49203For Sale
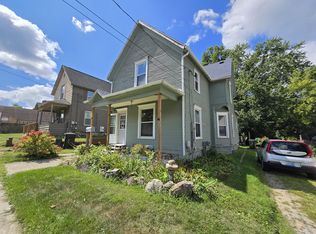 MLS ID #26047029, ERIC ROPP, Century 21 Affiliated - Jackson. MichRIC
 - $165,0003 bd1 ba1.1k sqft513 N Waterloo Ave, Jackson, MI 49201For Sale
 MLS ID #296147, Missy Lord, RE/MAX Real Estate Professionals Dewitt. Greater Lansing AOR
 - $99,9002 bd2 ba1.2k sqft2513 E Ganson St, Jackson, MI 49202For SaleMLS ID #26052603, RHONDA K. MILES, Century 21 Affiliated - Jackson. MichRIC
- $90,0003 bd2 ba1.2k sqft605 Homewild Ave, Jackson, MI 49201For SaleMLS ID #26030938, FRED M HETHERWICK, ERA Reardon Realty, L.L.C.. MichRIC
- $150,0004 bd2 ba1.9k sqft302 Ellery Ave, Jackson, MI 49201For SaleMLS ID #26017557, Darin M Shaw, The Brokerage House. MichRIC
- $119,9002 bd1 ba1.3k sqft626 Orange St, Jackson, MI 49202For SaleMLS ID #26047737, Julie Hackworth, ERA Reardon Realty, L.L.C.. MichRIC
- $99,5003 bd2 ba1.2k sqft231 Rockwell St, Jackson, MI 49203For SaleMLS ID #26048851, Steven Koleno, Beycome Brokerage Realty LLC. MichRIC
- $119,9003 bd2 ba1.3k sqft535 Orange St, Jackson, MI 49202For SaleMLS ID #26023695, Timothy M Todd, Target Realty Group LLC. MichRIC
- $100,0002 bd1 ba768 sqft303 E Prospect St, Jackson, MI 49203For SaleMLS ID #26046210, MichRIC Non-Member, NON-MEMBER REALTOR 'LIST'. MichRIC
- $120,0003 bd1 ba1k sqft134 Hollis St, Jackson, MI 49203For SaleMLS ID #26034222, Tayla Scott, The Charles Reinhart Company. MichRIC
- $125,0003 bd2 ba1.4k sqft1209 3rd St, Jackson, MI 49203For SaleMLS ID #26047810, COLLIN COTE, ERA Reardon - Brooklyn. MichRIC
- $159,9003 bd2 ba1.3k sqft1608 Chapin St, Jackson, MI 49203For SaleMLS ID #26042020, Tamra Allen, Production Realty. MichRIC
- $119,0003 bd2 ba1.2k sqft1238 3rd St, Jackson, MI 49203For SaleMLS ID #26031560, Ashley Winston, RE/MAX Perrett Associates. MichRIC
- $145,0003 bd1 ba1.1k sqft610 N State St, Jackson, MI 49202For SaleMLS ID #26046595, Alivia Smith, ERA Reardon Realty, L.L.C.. MichRIC
- $125,0003 bd1 ba971 sqft1030 S Jackson St, Jackson, MI 49203For SaleMLS ID #26030764, Skylar Dowell, CENTURY 21 Affiliated. MichRIC
