Introducing this spacious and beautiful Colonial situated on picturesque grounds. This custom home is perched on a sprawling one-acre lot, encompassing a generous 5,363 square feet of space with a substantial 2,300-square-foot living area located in a walk-out basement. It features large rooms, Brazilian cherry hardwood floors, recessed lighting, 12 and 23 foot ceilings and an abundance of windows that allow natural light to illuminate all the rooms. This home is luxury at its finest. The front grounds offer a stone pillar entrance with a long driveway that leads to the home. Enter through the front door to a 2 story Foyer with 2 sets of double door coat closets and a spiral staircase to the second level. The Dining Room and Study both feature large picture windows overlooking the front grounds, crown molding and columns separating the rooms on either side of the Foyer. The grand 2 story Living Room has crown molding, a ceiling fan, a wall of windows overlooking the backyard and a 2 sided gas fireplace with marble surround. Next to the Living Room are french doors that open to a large Office with a custom built-in desk with cabinets and drawers. On the other side of the Living Room is a Family Room that has a gas fireplace with marble surround, built-in shelves and a second staircase leading to the second level. The Family Room opens to a gourmet Kitchen. This is sure to be a show stopper featuring an abundance of cabinets and counter space, an over-sized island with a stove top, cabinets and seating for 3. The Kitchen also has double ovens, a warming drawer, a hidden walk-in Pantry, tile backsplash, and a spacious breakfast nook surrounded by 2 sets of sliding doors that open to a deck. The deck is partially covered and has stairs leading to the backyard. Completing the main level is a Laundry Room with built-ins, 2 large Powder Rooms and door access to the over-sized 3 Car Attached Garage. The second level has a Primary Bedroom retreat that will wow anyone. The Primary Suite features a Sitting Room and very large Bathroom. The Sitting Room has a gas fireplace surrounded by a built-in desk and shelves on the other side, a ceiling fan and tray ceiling. The Primary Bathroom is sure to be a perfect spot to relax and unwind. The large Bathroom has tile floor, over-sized shower with bench and 2 shower heads, jacuzzi tub, his and her sinks, built-in vanity with lighting, dry bar with additional built-ins and door access to huge walk-in closet. The walk-in closet has custom built-ins and has door access to a second walk-in closet. The second Bedroom is spacious with its own full Bathroom and walk-in closet. The third and fourth Bedroom both have walk-in closets and share a bathroom with shower / tub combo. Completing the second level is a double door linen closet and 2 separate Juliet balconies overlooking the first level. The finished, walkout Basement has sliding doors to a Patio, full Bath with shower, a storage room and closet with built-ins for additional storage. The finished Basement is perfect to use as a Billiards Room or Play Room for kids. This exceptional home also features a whole house generator. This home boasts luxurious accommodations finished to an exceptionally high standard. Make an appointment today, before it's too late!
Sold for $1,190,000
$1,190,000
1301 Meadow Brook Ct, Jenkintown, PA 19046
4beds
7,663sqft
Single Family Residence
Built in 2007
1 Acres Lot
$1,351,500 Zestimate®
$155/sqft
$7,053 Estimated rent
Home value
$1,351,500
$1.27M - $1.45M
$7,053/mo
Zestimate® history
Owner options
List your home for rent
$7,053/mo
Rent Zestimate®
Find your next renter with Zillow Rental Manager. Plus, with online applications, you can quickly screen prospective tenants – for free.
$7,053/mo
Rent Zestimate®
Refinance and save
$6,280/mo
Est. payment
Refinancing to a lower rate could help reduce your monthly payments and save thousands over the life of the loan.
$6,280/mo
Est. payment
Explore your selling options
Work with a Zillow partner agent
Leverage their expertise and Zillow's premium Showcase listings to get your home seen by more buyers.
Get startedList with your own agent
Get your home in front of millions of buyers by listing it on Zillow.
Learn how to do itSell it yourself
Take full control of how buyers see your home on Zillow by listing For Sale by Owner (FSBO).
List your homeWhat's special
Zillow last checked:
Listing updated:
Listed by:
Emily Ou 267-808-1970,
Realty Mark Associates-CC
Bought with:
Sheldon Ramcharitar, RS335633
Realty Mark Associates
Source: Bright MLS,MLS#: PAMC2088654
Facts & features
Interior
Bedrooms & bathrooms
- Bedrooms: 4
- Bathrooms: 6
- Full bathrooms: 4
- 1/2 bathrooms: 2
- Main level bathrooms: 2
Basement
- Area: 2300
Heating
- Forced Air, Natural Gas
Cooling
- Central Air, Electric
Appliances
- Included: Microwave, Built-In Range, Cooktop, Down Draft, Dishwasher, Disposal, Dryer, Gas Water Heater
- Laundry: Main Level
Features
- Ceiling Fan(s), Curved Staircase, Crown Molding, Built-in Features, Dining Area, Double/Dual Staircase, Eat-in Kitchen, Pantry, Wainscotting, Walk-In Closet(s), 2 Story Ceilings, Dry Wall, High Ceilings, Tray Ceiling(s)
- Flooring: Ceramic Tile, Hardwood, Wood
- Doors: French Doors, Sliding Glass
- Windows: Window Treatments
- Basement: Full,Finished,Heated,Improved,Sump Pump,Walk-Out Access
- Number of fireplaces: 2
- Fireplace features: Double Sided
Interior area
- Total structure area: 7,663
- Total interior livable area: 7,663 sqft
- Finished area above ground: 5,363
- Finished area below ground: 2,300
Property
Parking
- Total spaces: 11
- Parking features: Storage, Covered, Garage Faces Side, Inside Entrance, Oversized, Asphalt, Circular Driveway, Attached, Driveway
- Attached garage spaces: 3
- Uncovered spaces: 8
Accessibility
- Accessibility features: 2+ Access Exits, Accessible Entrance
Features
- Levels: Two
- Stories: 2
- Exterior features: Lawn Sprinkler
- Pool features: None
- Has spa: Yes
- Spa features: Bath
Lot
- Size: 1 Acres
- Dimensions: 60.00 x 0.00
Details
- Additional structures: Above Grade, Below Grade
- Parcel number: 300069844047
- Zoning: RESIDENTIAL
- Special conditions: Standard
Construction
Type & style
- Home type: SingleFamily
- Architectural style: Colonial
- Property subtype: Single Family Residence
Materials
- Stucco
- Foundation: Block
Condition
- New construction: No
- Year built: 2007
Utilities & green energy
- Sewer: Public Sewer
- Water: Public
Community & HOA
Community
- Security: Carbon Monoxide Detector(s), Main Entrance Lock, Smoke Detector(s)
- Subdivision: Meadowbrook
HOA
- Has HOA: No
Location
- Region: Jenkintown
- Municipality: ABINGTON TWP
Financial & listing details
- Price per square foot: $155/sqft
- Tax assessed value: $510,690
- Annual tax amount: $23,368
- Date on market: 11/9/2023
- Listing agreement: Exclusive Right To Sell
- Listing terms: Conventional,Cash
- Ownership: Fee Simple
Price history
| Date | Event | Price |
|---|---|---|
| 6/10/2024 | Sold | $1,190,000-12.5%$155/sqft |
Source:  Bright MLS #PAMC2088654 Report a problem Bright MLS #PAMC2088654 Report a problem | ||
| 4/17/2024 | Pending sale | $1,360,000$177/sqft |
Source: Bright MLS #PAMC2088654 Report a problem | ||
| 11/9/2023 | Listed for sale | $1,360,000+25.9%$177/sqft |
Source: Bright MLS #PAMC2088654 Report a problem | ||
| 6/8/2022 | Sold | $1,080,000-9.9%$141/sqft |
Source: Bright MLS #PAMC2033360 Report a problem | ||
| 4/25/2022 | Pending sale | $1,199,000$156/sqft |
Source: Bright MLS #PAMC2033360 Report a problem | ||
| 4/22/2022 | Contingent | $1,199,000$156/sqft |
Source: Bright MLS #PAMC2033360 Report a problem | ||
| 4/18/2022 | Listed for sale | $1,199,000+4.3%$156/sqft |
Source: Bright MLS #PAMC2033360 Report a problem | ||
| 7/13/2007 | Sold | $1,150,000+244.3%$150/sqft |
Source: Public Record Report a problem | ||
| 4/14/2004 | Sold | $334,000$44/sqft |
Source: Public Record Report a problem | ||
Public tax history
| Year | Property taxes | Tax assessment |
|---|---|---|
| 2025 | $20,520 -12.2% | $426,000 -16.6% |
| 2024 | $23,368 | $510,690 |
| 2023 | $23,368 +6.5% | $510,690 |
| 2022 | $21,937 +5.7% | $510,690 |
| 2021 | $20,756 +0.4% | $510,690 |
| 2020 | $20,667 +1% | $510,690 |
| 2019 | $20,459 +0.6% | $510,690 |
| 2018 | $20,336 +3.5% | $510,690 |
| 2017 | $19,657 +3.1% | $510,690 |
| 2016 | $19,059 +3.1% | $510,690 |
| 2015 | $18,479 +3.6% | $510,690 |
| 2014 | $17,835 +0.2% | $510,690 |
| 2013 | $17,808 +0.6% | $510,690 |
| 2012 | $17,707 +1.3% | $510,690 |
| 2011 | $17,473 +2.4% | $510,690 |
| 2010 | $17,068 -0.5% | $510,690 |
| 2009 | $17,150 +2% | $510,690 |
| 2008 | $16,808 +874.4% | -- |
| 2007 | $1,725 +5.8% | -- |
| 2006 | $1,631 +5.1% | -- |
| 2005 | $1,552 +6.8% | -- |
| 2004 | $1,453 | -- |
Find assessor info on the county website
Neighborhood: 19046
Nearby homes
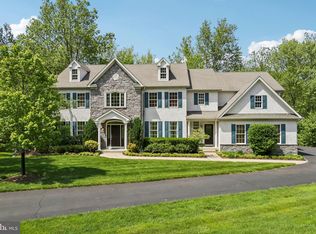
- $1,178,0005 bd5 ba4.2k sqft1311 Meadow Brook Ct, Jenkintown, PA 19046Sold
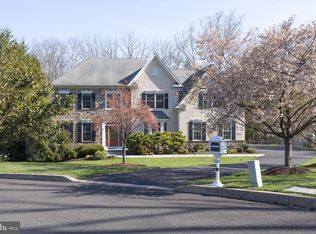
- $1,135,0004 bd6 ba4.6k sqft1321 Meadowbrook Ct, Jenkintown, PA 19046Sold
- $572,0003 bd2 ba2.2k sqft1238 Lindsay Ln, Jenkintown, PA 19046Off Market
- $607,9003 bd2 ba2.4k sqft1230 Lindsay Ln, Jenkintown, PA 19046Off Market
- $560,8003 bd2 ba2.2k sqft1244 Lindsay Ln, Rydal, PA 19046Off Market
- $674,8004 bd3 ba2.4k sqft1224 Lindsay Ln, Rydal, PA 19046Off Market
- $622,3003 bd3 ba2.2k sqft1252 Lindsay Ln, Rydal, PA 19046Off Market
- $611,6003 bd3 ba1.4k sqft1220 Lindsay Ln, Rydal, PA 19046Off Market
Nearby schools
GreatSchools rating
- 9/10Rydal East SchoolGrades: K-5Distance: 0.9 mi
- 7/10Abington Junior High SchoolGrades: 6-8Distance: 1.5 mi
- 8/10Abington Senior High SchoolGrades: 9-12Distance: 1.6 mi
Schools provided by the listing agent
- District: Abington
Source: Bright MLS. This data may not be complete. We recommend contacting the local school district to confirm school assignments for this home.
Get a cash offer in 3 minutes
Find out how much your home could sell for in as little as 3 minutes with a no-obligation cash offer.
Estimated market value
$1,351,500
Get a cash offer in 3 minutes
Find out how much your home could sell for in as little as 3 minutes with a no-obligation cash offer.
Estimated market value
$1,351,500
- Pennsylvania
- Montgomery County
- Jenkintown
- 19046
- 1301 Meadow Brook Ct
Nearby cities
Nearby neighborhoods
Nearby zip codes
Other Jenkintown Topics
