Welcome to 1321 Meadowbrook Ct , an absolutely stunning 4-bedroom, 5½-bath home, masterfully crafted by renowned builder Phil Gianni. Nestled on a quiet, private cul-de-sac in the prestigious Meadowbrook community, this exceptional residence exudes timeless elegance and showcases over $600,000 in custom upgrades. From the moment you arrive, the professionally designed, pristine landscaping creates outstanding curb appeal. A charming flagstone walkway leads to the grand two-story foyer, featuring gleaming hardwood floors, elegant crown molding, and a graceful turned staircase. The main level offers an ideal blend of grandeur and comfort. The breathtaking two-story great room is filled with natural light and features hardwood floors, a gas fireplace, custom built-ins, recessed lighting, and a convenient rear staircase. The expansive gourmet kitchen is truly the heart of the home, complete with granite countertops, tile backsplash, a large island with seating and pendant lighting, and top-of-the-line Sub-Zero and Wolf appliances, including a 6-burner gas cooktop with three ovens. Additional highlights include a built-in refrigerator, walk-in pantry, butler’s pantry with sink and wine fridge, and a sunny breakfast area with a gas fireplace and bay window. Two doors provide access to the wraparound composite deck overlooking a serene, wooded backdrop—perfect for relaxing or entertaining. Entertain with ease in the formal dining room, enhanced by a stunning custom tray ceiling and detailed wainscoting. A private office features floor-to-ceiling built-ins, while a versatile bonus room with French doors and deck access adds even more flexible living space. A beautifully updated powder room and a well-appointed mudroom with sink and custom storage complete the first floor. Upstairs, an open hallway leads to the luxurious primary suite, which includes crown molding, a tray ceiling, two walk-in closets, and a sitting area with custom built-ins. The spa-like en-suite bath offers a double vanity, jetted tub, large stall shower with seating, and a private water closet. Three additional generously sized bedrooms each feature custom closets and their own updated en-suite bathrooms. The fully finished walk-out lower level provides incredible additional living space, including extensive built-ins, a large storage room, a refreshment area with sink and refrigerator, a comfortable living area, a full bath, and sliding glass doors leading to a covered patio. Additional highlights include a newly resurfaced driveway, whole-house generator, tankless hot water system, second-floor laundry, newer hardwood flooring, fresh paint throughout, security system, surround sound, and a 3-car side-entry garage. Ideally located near shopping, dining, train stations, and scenic walking and biking trails, this remarkable home offers luxury living at its finest. Schedule your showing today! Please note: There is a non-formal agreement among the five homes on the cul-de-sac for an annual contribution of approximately $1,126 per home toward common lawn care and lighting.
Sold for $1,135,000
$1,135,000
1321 Meadowbrook Ct, Jenkintown, PA 19046
4beds
4,649sqft
Single Family Residence
Built in 2005
1.2 Acres Lot
$1,135,400 Zestimate®
$244/sqft
$5,949 Estimated rent
Home value
$1,135,400
$1.07M - $1.20M
$5,949/mo
Zestimate® history
Owner options
List your home for rent
$5,949/mo
Rent Zestimate®
Find your next renter with Zillow Rental Manager. Plus, with online applications, you can quickly screen prospective tenants – for free.
$5,949/mo
Rent Zestimate®
Refinance and save
$7,223/mo
Est. payment
Refinancing to a lower rate could help reduce your monthly payments and save thousands over the life of the loan.
$7,223/mo
Est. payment
Explore your selling options
Work with a Zillow partner agent
Leverage their expertise and Zillow's premium Showcase listings to get your home seen by more buyers.
Get startedList with your own agent
Get your home in front of millions of buyers by listing it on Zillow.
Learn how to do itSell it yourself
Take full control of how buyers see your home on Zillow by listing For Sale by Owner (FSBO).
List your homeWhat's special
Gas fireplaceCustom built-insPrivate water closetStunning custom tray ceilingJetted tubSerene wooded backdropNatural light
Zillow last checked:
Listing updated:
Listed by:
Jodi Costin 215-530-5221,
BHHS Fox & Roach-Southampton
Bought with:
Mark Orehowsky, 1757242
Coldwell Banker Hearthside Realtors
Source: Bright MLS,MLS#: PAMC2174642
Facts & features
Interior
Bedrooms & bathrooms
- Bedrooms: 4
- Bathrooms: 6
- Full bathrooms: 5
- 1/2 bathrooms: 1
- Main level bathrooms: 1
Rooms
- Room types: Dining Room, Primary Bedroom, Sitting Room, Bedroom 2, Bedroom 3, Bedroom 4, Kitchen, Basement, Great Room, Office, Bonus Room
Primary bedroom
- Features: Built-in Features, Crown Molding, Walk-In Closet(s), Attached Bathroom
- Level: Upper
- Area: 627 Square Feet
- Dimensions: 19 X 33
Bedroom 2
- Features: Attached Bathroom, Crown Molding
- Level: Upper
- Area: 220 Square Feet
- Dimensions: 11 X 20
Bedroom 3
- Features: Attached Bathroom, Crown Molding
- Level: Upper
- Area: 190 Square Feet
- Dimensions: 10 X 19
Bedroom 4
- Features: Attached Bathroom, Crown Molding
- Level: Upper
- Area: 224 Square Feet
- Dimensions: 14 X 16
Basement
- Features: Basement - Finished, Built-in Features, Flooring - Carpet
- Level: Lower
- Area: 990 Square Feet
- Dimensions: 22 X 45
Bonus room
- Features: Ceiling Fan(s), Flooring - HardWood
- Level: Main
- Area: 154 Square Feet
- Dimensions: 11 X 14
Dining room
- Features: Chair Rail, Crown Molding, Flooring - HardWood
- Level: Main
- Area: 285 Square Feet
- Dimensions: 15 X 19
Great room
- Features: Crown Molding, Fireplace - Gas, Built-in Features, Flooring - HardWood
- Level: Main
- Area: 300 Square Feet
- Dimensions: 15 X 20
Kitchen
- Features: Granite Counters, Fireplace - Gas, Flooring - HardWood, Kitchen Island, Eat-in Kitchen, Kitchen - Gas Cooking, Lighting - Pendants, Recessed Lighting, Pantry
- Level: Main
- Area: 598 Square Feet
- Dimensions: 23 X 26
Mud room
- Features: Built-in Features
- Level: Main
- Area: 80 Square Feet
- Dimensions: 8 X 10
Office
- Features: Built-in Features, Flooring - HardWood, Crown Molding
- Level: Main
- Area: 195 Square Feet
- Dimensions: 13 X 15
Sitting room
- Features: Built-in Features
- Level: Upper
- Area: 143 Square Feet
- Dimensions: 11 X 13
Heating
- Forced Air, Natural Gas
Cooling
- Central Air, Natural Gas
Appliances
- Included: Gas Water Heater
- Laundry: Mud Room
Features
- Bathroom - Stall Shower, Built-in Features, Butlers Pantry, Ceiling Fan(s), Chair Railings, Crown Molding, Double/Dual Staircase, Family Room Off Kitchen, Eat-in Kitchen, Pantry, Recessed Lighting, Wainscotting, Walk-In Closet(s), Wine Storage
- Windows: Window Treatments
- Basement: Finished
- Number of fireplaces: 2
Interior area
- Total structure area: 4,649
- Total interior livable area: 4,649 sqft
- Finished area above ground: 4,649
- Finished area below ground: 0
Property
Parking
- Total spaces: 3
- Parking features: Garage Faces Side, Inside Entrance, Attached, Driveway, On Street
- Attached garage spaces: 3
- Has uncovered spaces: Yes
Accessibility
- Accessibility features: None
Features
- Levels: Two
- Stories: 2
- Pool features: None
- Has spa: Yes
- Spa features: Bath
Lot
- Size: 1.2 Acres
- Dimensions: 67.00 x 0.00
Details
- Additional structures: Above Grade, Below Grade
- Parcel number: 300069844029
- Zoning: RES
- Special conditions: Standard
Construction
Type & style
- Home type: SingleFamily
- Architectural style: Colonial
- Property subtype: Single Family Residence
Materials
- Stucco, Stone
- Foundation: Brick/Mortar
Condition
- New construction: No
- Year built: 2005
Utilities & green energy
- Sewer: Public Sewer
- Water: Public
Community & HOA
Community
- Subdivision: Meadow Brook
HOA
- Has HOA: No
Location
- Region: Jenkintown
- Municipality: ABINGTON TWP
Financial & listing details
- Price per square foot: $244/sqft
- Tax assessed value: $419,920
- Annual tax amount: $20,880
- Date on market: 4/16/2026
- Listing agreement: Exclusive Right To Sell
- Inclusions: Refrigerator, Washer, Vintage Poster In The Great Room, Mirror In The Dining Room, Gas Grill On The Deck, Surround Sound Speaker Except For Speaker On Top Of The Fireplace
- Exclusions: Chandelier Over Kitchen Table, Refrigerator And Freezer In The Garage, Wooden Display Cabinet On The Wall In The Kitchen, Televisions
- Ownership: Fee Simple
Price history
| Date | Event | Price |
|---|---|---|
| 7/1/2026 | Sold | $1,135,000$244/sqft |
Source:  Bright MLS #PAMC2174642 Report a problem Bright MLS #PAMC2174642 Report a problem | ||
| 6/11/2026 | Pending sale | $1,135,000$244/sqft |
Source: Bright MLS #PAMC2174642 Report a problem | ||
| 4/23/2026 | Contingent | $1,135,000$244/sqft |
Source: Bright MLS #PAMC2174642 Report a problem | ||
| 4/16/2026 | Listed for sale | $1,135,000-4.2%$244/sqft |
Source: Bright MLS #PAMC2174642 Report a problem | ||
| 12/29/2025 | Listing removed | $1,185,000$255/sqft |
Source: Bright MLS #PAMC2153480 Report a problem | ||
| 10/6/2025 | Price change | $1,185,000-7.4%$255/sqft |
Source: Bright MLS #PAMC2153480 Report a problem | ||
| 9/5/2025 | Listed for sale | $1,280,000$275/sqft |
Source: Bright MLS #PAMC2153480 Report a problem | ||
Public tax history
Tax history is unavailable.
Neighborhood: 19046
Nearby homes
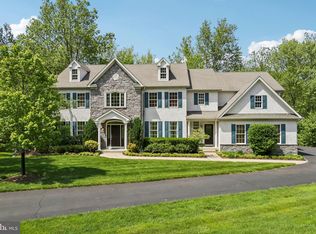
- $1,178,0005 bd5 ba4.2k sqft1311 Meadow Brook Ct, Jenkintown, PA 19046Sold
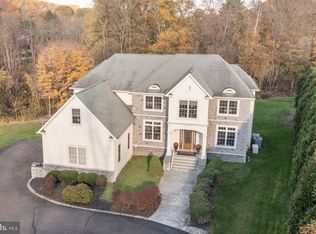
- $1,190,0004 bd6 ba7.6k sqft1301 Meadow Brook Ct, Jenkintown, PA 19046Sold
- $688,1004 bd3 ba2.4k sqft1224 Lindsay Ln, Rydal, PA 19046Off Market
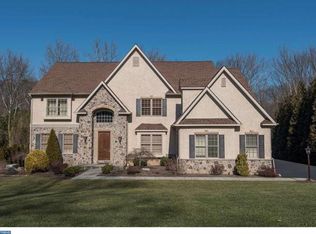
- $1,288,8005 bd6 ba4.5k sqft1331 Meadow Brook Ct, Rydal, PA 19046Off Market
- $617,9003 bd3 ba1.4k sqft1220 Lindsay Ln, Rydal, PA 19046Off Market
- $616,9003 bd2 ba2.4k sqft1230 Lindsay Ln, Jenkintown, PA 19046Off Market
- $1,251,0004 bd5 ba4.5k sqft1341 Meadow Brook Ct, Jenkintown, PA 19046Off Market
- $679,0004 bd3 ba2.7k sqft1214 Lindsay Ln, Rydal, PA 19046Off Market
Nearby schools
GreatSchools rating
- 9/10Rydal East SchoolGrades: K-5Distance: 0.9 mi
- 7/10Abington Junior High SchoolGrades: 6-8Distance: 1.4 mi
- 8/10Abington Senior High SchoolGrades: 9-12Distance: 1.6 mi
Schools provided by the listing agent
- District: Abington
Source: Bright MLS. This data may not be complete. We recommend contacting the local school district to confirm school assignments for this home.
Get a cash offer in 3 minutes
Find out how much your home could sell for in as little as 3 minutes with a no-obligation cash offer.
Estimated market value
$1,135,400
Get a cash offer in 3 minutes
Find out how much your home could sell for in as little as 3 minutes with a no-obligation cash offer.
Estimated market value
$1,135,400
- Pennsylvania
- Montgomery County
- Jenkintown
- 19046
- 1321 Meadowbrook Ct
Nearby cities
Nearby neighborhoods
Nearby zip codes
Other Jenkintown Topics
