PREPARE TO FALL IN LOVE! Nestled at the end of a quiet cul-de-sac and backing onto a serene bird sanctuary, this pristine Rydal residence offers the perfect blend of privacy, elegance, and modern convenience. Built to the highest standards by master builder Phil Gianni, this stone and stucco home is a testament to timeless design and exceptional craftsmanship. Set back from the road on a long private driveway, this stunning home boasts beautifully landscaped grounds and thoughtfully designed living spaces. Step into a grand two-story foyer that welcomes you into a home built for both entertaining and everyday living. The main level features a spacious Living Room, an elegant Dining Room that will easily entertain any size gathering and a Butler’s Pantry that seamlessly connects to a large eat-in Kitchen. Enjoy granite countertops, a Wolf gas range, wood cabinetry, walk-in pantry, built-in desk area, and sliding doors that open to a private deck overlooking the wooded backyard. Adjacent to the kitchen, the soaring Two-Story Family Room features 17-foot ceilings and a cozy wood-burning fireplace. A private Office with built-ins and a Full Bath can also serve as a guest suite or additional bedroom. The main floor is thoughtfully completed with a functional laundry room , offering everyday convenience. It provides access to an expansive 3-car garage with a durable epoxy-coated floor and an additional staircase leading directly to the basement for easy and practical access. A separate side entrance opens into the laundry/mud room through a covered porch, perfect for keeping the home clean and organized. Upstairs, the luxurious Primary Bedroom suite is a true retreat, offering a separate sitting room, two expansive walk-in closets with custom organizers, and a spa-like bathroom with granite counters, double sinks, whirlpool tub, and a large stall shower with bench. Three additional bedrooms include one with an en-suite bath and two sharing a Jack-and-Jill bath—each with ample closet space. The finished walk-out Lower Level includes a Bedroom, Full Bath with stall shower, and generous living space—ideal for guests, a media room, or an in-law suite. Modern amenities include a dual-zoned HVAC system, portable generator, leak detection system, security system, mechanical door locks, and an in-ground sprinkler system. Enjoy walkability to the Rydal train station and Baederwood Shopping Center. Pennypack Park with its walking and biking trails is just a few minutes away, as are Whole Foods and a 24-hour CVS for everyday convenience. Close to major Universities and Hospitals, easy access to major highways and several train stations. Meticulously maintained and thoughtfully upgraded, this home is move-in ready and waiting for you. Don’t miss the opportunity to make this extraordinary property your own—schedule your private showing today!
Sold for $1,178,000
$1,178,000
1311 Meadow Brook Ct, Jenkintown, PA 19046
5beds
4,268sqft
Single Family Residence
Built in 2005
1.01 Acres Lot
$1,198,300 Zestimate®
$276/sqft
$5,961 Estimated rent
Home value
$1,198,300
$1.11M - $1.29M
$5,961/mo
Zestimate® history
Owner options
List your home for rent
$5,961/mo
Rent Zestimate®
Find your next renter with Zillow Rental Manager. Plus, with online applications, you can quickly screen prospective tenants – for free.
$5,961/mo
Rent Zestimate®
Refinance and save
$6,217/mo
Est. payment
Refinancing to a lower rate could help reduce your monthly payments and save thousands over the life of the loan.
$6,217/mo
Est. payment
Explore your selling options
Work with a Zillow partner agent
Leverage their expertise and Zillow's premium Showcase listings to get your home seen by more buyers.
Get startedList with your own agent
Get your home in front of millions of buyers by listing it on Zillow.
Learn how to do itSell it yourself
Take full control of how buyers see your home on Zillow by listing For Sale by Owner (FSBO).
List your homeWhat's special
Zillow last checked:
Listing updated:
Listed by:
Cari Guerin-Boyle 267-626-6818,
BHHS Fox & Roach-Jenkintown,
Listing Team: The Cari Guerin-Boyle Team, Co-Listing Team: The Dougherty Hector Group,Co-Listing Agent: Mary Ann Hector 215-518-0967,
BHHS Fox & Roach-Jenkintown
Bought with:
Ashlee Check, rs331462
BHHS Fox & Roach-Blue Bell
Source: Bright MLS,MLS#: PAMC2139774
Facts & features
Interior
Bedrooms & bathrooms
- Bedrooms: 5
- Bathrooms: 5
- Full bathrooms: 5
- Main level bathrooms: 1
Rooms
- Room types: Living Room, Dining Room, Primary Bedroom, Bedroom 2, Bedroom 3, Bedroom 4, Bedroom 5, Kitchen, Great Room, Laundry, Bathroom 1, Bathroom 2, Bonus Room, Primary Bathroom, Full Bath
Primary bedroom
- Level: Upper
- Area: 702 Square Feet
- Dimensions: 27 x 26
Bedroom 2
- Level: Upper
- Area: 156 Square Feet
- Dimensions: 13 x 12
Bedroom 3
- Level: Upper
- Area: 224 Square Feet
- Dimensions: 16 x 14
Bedroom 4
- Level: Upper
- Area: 210 Square Feet
- Dimensions: 15 x 14
Bedroom 5
- Level: Main
- Area: 169 Square Feet
- Dimensions: 13 x 13
Bedroom 5
- Level: Lower
- Area: 196 Square Feet
- Dimensions: 14 x 14
Primary bathroom
- Level: Upper
- Area: 200 Square Feet
- Dimensions: 20 x 10
Bathroom 1
- Level: Upper
Bathroom 2
- Level: Upper
Bonus room
- Level: Lower
- Area: 832 Square Feet
- Dimensions: 32 x 26
Dining room
- Level: Main
- Area: 195 Square Feet
- Dimensions: 15 x 13
Other
- Level: Main
Other
- Level: Lower
Great room
- Level: Main
- Area: 360 Square Feet
- Dimensions: 24 x 15
Kitchen
- Level: Main
- Area: 460 Square Feet
- Dimensions: 23 x 20
Laundry
- Level: Main
- Area: 110 Square Feet
- Dimensions: 11 x 10
Living room
- Level: Main
- Area: 195 Square Feet
- Dimensions: 15 x 13
Heating
- Forced Air, Natural Gas
Cooling
- Central Air, Electric
Appliances
- Included: Gas Water Heater
- Laundry: Main Level, Laundry Room
Features
- Additional Stairway, Bathroom - Walk-In Shower, Crown Molding, Family Room Off Kitchen, Open Floorplan, Floor Plan - Traditional, Eat-in Kitchen, Kitchen - Gourmet, Kitchen Island, Recessed Lighting, Walk-In Closet(s)
- Flooring: Hardwood, Wood
- Basement: Full,Finished,Garage Access,Interior Entry
- Number of fireplaces: 1
Interior area
- Total structure area: 4,268
- Total interior livable area: 4,268 sqft
- Finished area above ground: 4,268
- Finished area below ground: 0
Property
Parking
- Total spaces: 3
- Parking features: Garage Faces Side, Garage Door Opener, Inside Entrance, Oversized, Asphalt, Attached
- Attached garage spaces: 3
- Has uncovered spaces: Yes
Accessibility
- Accessibility features: None
Features
- Levels: Two
- Stories: 2
- Pool features: None
Lot
- Size: 1.01 Acres
- Dimensions: 36.00 x 0.00
Details
- Additional structures: Above Grade, Below Grade
- Parcel number: 300069844038
- Zoning: RESIDENTIAL
- Special conditions: Standard
- Other equipment: Intercom
Construction
Type & style
- Home type: SingleFamily
- Architectural style: Colonial
- Property subtype: Single Family Residence
Materials
- Stucco, Stone
- Foundation: Other
- Roof: Asphalt
Condition
- Excellent
- New construction: No
- Year built: 2005
Utilities & green energy
- Sewer: Public Sewer
- Water: Public
Community & HOA
Community
- Subdivision: Rydal
HOA
- Has HOA: No
Location
- Region: Jenkintown
- Municipality: ABINGTON TWP
Financial & listing details
- Price per square foot: $276/sqft
- Tax assessed value: $477,650
- Annual tax amount: $23,230
- Date on market: 5/28/2025
- Listing agreement: Exclusive Right To Sell
- Inclusions: Portable Generator, Curtains And Blinds, Ping Pong Table-all In As-is Condition With No Monetary Value
- Exclusions: Bike Racks, Washer And Dryer
- Ownership: Fee Simple
Price history
| Date | Event | Price |
|---|---|---|
| 9/5/2025 | Sold | $1,178,000-5.8%$276/sqft |
Source:  Bright MLS #PAMC2139774 Report a problem Bright MLS #PAMC2139774 Report a problem | ||
| 7/24/2025 | Contingent | $1,250,000$293/sqft |
Source: Bright MLS #PAMC2139774 Report a problem | ||
| 5/28/2025 | Listed for sale | $1,250,000+55.9%$293/sqft |
Source: Bright MLS #PAMC2139774 Report a problem | ||
| 5/16/2017 | Sold | $802,000-2%$188/sqft |
Source: Public Record Report a problem | ||
| 4/4/2017 | Pending sale | $818,000$192/sqft |
Source: BHHS Fox & Roach #6948792 Report a problem | ||
| 3/22/2017 | Listed for sale | $818,000-3.8%$192/sqft |
Source: BHHS Fox & Roach-Jenkintown #6948792 Report a problem | ||
| 10/18/2016 | Listing removed | $849,900$199/sqft |
Source: Coldwell Banker Preferred - Center City #6733211 Report a problem | ||
| 8/23/2016 | Price change | $849,900-1.7%$199/sqft |
Source: Coldwell Banker Preferred - Center City #6733211 Report a problem | ||
| 5/20/2016 | Price change | $864,900-1.1%$203/sqft |
Source: Coldwell Banker Preferred - Center City #6733211 Report a problem | ||
| 2/18/2016 | Listed for sale | $874,900+16.7%$205/sqft |
Source: Coldwell Banker Preferred - Center City #6733211 Report a problem | ||
| 2/1/2005 | Sold | $750,000+125.2%$176/sqft |
Source: Public Record Report a problem | ||
| 4/14/2004 | Sold | $333,000$78/sqft |
Source: Public Record Report a problem | ||
Public tax history
| Year | Property taxes | Tax assessment |
|---|---|---|
| 2025 | $23,008 +5.3% | $477,650 |
| 2024 | $21,857 | $477,650 |
| 2023 | $21,857 +6.5% | $477,650 |
| 2022 | $20,517 +5.7% | $477,650 |
| 2021 | $19,413 +0.4% | $477,650 |
| 2020 | $19,330 +1% | $477,650 |
| 2019 | $19,135 +0.6% | $477,650 |
| 2018 | $19,021 +3.5% | $477,650 |
| 2017 | $18,386 +3.1% | $477,650 |
| 2016 | $17,826 +3.1% | $477,650 |
| 2015 | $17,284 +3.6% | $477,650 |
| 2014 | $16,682 +0.2% | $477,650 |
| 2013 | $16,657 +0.6% | $477,650 |
| 2012 | $16,562 +1.3% | $477,650 |
| 2011 | $16,343 +2.4% | $477,650 |
| 2010 | $15,964 -0.5% | $477,650 |
| 2009 | $16,040 +2% | $477,650 |
| 2008 | $15,720 +3.6% | -- |
| 2007 | $15,176 +5.7% | -- |
| 2006 | $14,356 +825% | -- |
| 2005 | $1,552 +6.8% | -- |
| 2004 | $1,453 | -- |
Find assessor info on the county website
Neighborhood: 19046
Nearby homes
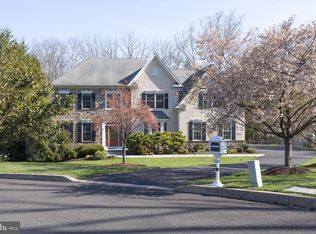
- $1,135,0004 bd6 ba4.6k sqft1321 Meadowbrook Ct, Jenkintown, PA 19046Sold
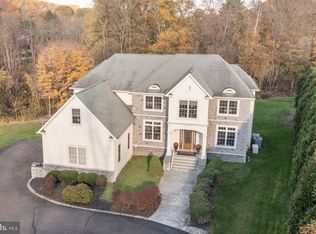
- $1,190,0004 bd6 ba7.6k sqft1301 Meadow Brook Ct, Jenkintown, PA 19046Sold
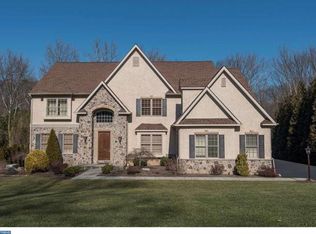
- $1,286,8005 bd6 ba4.5k sqft1331 Meadow Brook Ct, Rydal, PA 19046Off Market
- $1,253,9004 bd5 ba4.5k sqft1341 Meadow Brook Ct, Jenkintown, PA 19046Off Market
- $610,5003 bd2 ba2.4k sqft1230 Lindsay Ln, Jenkintown, PA 19046Off Market
- $681,0004 bd3 ba2.4k sqft1224 Lindsay Ln, Rydal, PA 19046Off Market
- $575,9003 bd2 ba2.2k sqft1238 Lindsay Ln, Jenkintown, PA 19046Off Market
- $614,2003 bd3 ba1.4k sqft1220 Lindsay Ln, Rydal, PA 19046Off Market
Nearby schools
GreatSchools rating
- 9/10Rydal East SchoolGrades: K-5Distance: 1 mi
- 7/10Abington Junior High SchoolGrades: 6-8Distance: 1.4 mi
- 8/10Abington Senior High SchoolGrades: 9-12Distance: 1.6 mi
Schools provided by the listing agent
- District: Abington
Source: Bright MLS. This data may not be complete. We recommend contacting the local school district to confirm school assignments for this home.
Get a cash offer in 3 minutes
Find out how much your home could sell for in as little as 3 minutes with a no-obligation cash offer.
Estimated market value
$1,198,300
Get a cash offer in 3 minutes
Find out how much your home could sell for in as little as 3 minutes with a no-obligation cash offer.
Estimated market value
$1,198,300
- Pennsylvania
- Montgomery County
- Jenkintown
- 19046
- 1311 Meadow Brook Ct
Nearby cities
Nearby neighborhoods
Nearby zip codes
Other Jenkintown Topics
