Skip main navigation
Closed
  • $680,000

    1301 N Dearborn St APT 1401, Chicago, IL 60610

    2beds
    1,800sqft
    Condominium, Single Family Residence
    Built in 1998
    -- sqft lot
    $804,900 Zestimate®
    $378/sqft
    $5,358 Estimated rent

    Home value

    $804,900

    $741,000 - $877,000

    $5,358/mo

    Zestimate® history
    Loading
    Loading...

    Owner options

    List your home for rent

    $5,358/mo

    Rent Zestimate®

    Find your next renter with Zillow Rental Manager. Plus, with online applications, you can quickly screen prospective tenants – for free.

    Learn more

    $5,358/mo

    Rent Zestimate®

    Refinance and save

    $6,364/mo

    Est. payment

    Refinancing to a lower rate could help reduce your monthly payments and save thousands over the life of the loan.

    See today's rates

    $6,364/mo

    Est. payment

    Explore your selling options

    Work with a Zillow partner agent

    Leverage their expertise and Zillow's premium Showcase listings to get your home seen by more buyers.

    Get started

    List with your own agent

    Get your home in front of millions of buyers by listing it on Zillow.

    Learn how to do it

    Sell it yourself

    Take full control of how buyers see your home on Zillow by listing For Sale by Owner (FSBO).

    List your home

    What's special



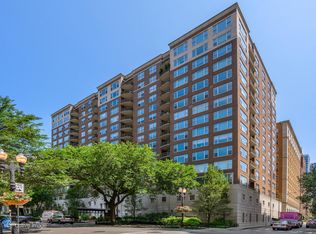
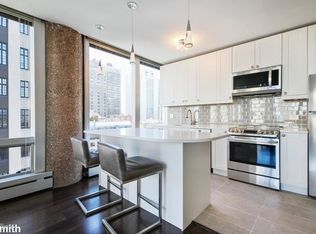
    Come and see this stunning, spacious 2 bedroom/2.5 bathroom condo with almost 1800 square feet in The Whitney, one of the Gold Coast's most sought after buildings. The Whitney is a boutique building that graces the corner of Dearborn and Goethe, directly across the street from RH Gallery in the historic Three Arts Club. This charming neighborhood is filled with tree-lined streets, captivating architecture, historic buildings and colorful rowhouses. 1401 is a big corner unit with a private balcony and walls of windows showcasing spectacular and expansive city views, including Chicago's western horizon with its magnificent sunsets. The large eat-in kitchen has been updated with lots of storage and a breakfast nook by the window. The corner primary bedroom suite is huge with a large walk-in closet and a big bathroom with a double sink, tub and separate shower. The unit additionally features beautiful hardwood floors throughout, a spacious second bedroom and bathroom, a powder room for guests, a walk-in laundry room, and plenty of storage throughout. One assigned parking space in the attached heated garage is included in the sale. The Whitney is a full amenity building with 24-hour door and maintenance staff, on-site management, fitness center, event room, sundeck, bike room, and storage. It is very conveniently located just steps away from Lake Michigan with its walking & biking paths, Oak Street and North Avenue beaches, museums, parks, shopping on and around The Magnificent Mile, restaurants, entertainment, and public transportation. It is a short distance away from Chicago's Cultural Mile with the theater district, Symphony Hall, The Art Institute, Grant Park, Millennium Park, and so much more!

    Zillow last checked:

    Listing updated:

    Listing courtesy of:

    Sherine Azzam 312-640-7010,

    Baird & Warner

    Bought with:

    Jennifer Ames

    Engel & Voelkers Chicago

    Source: MRED as distributed by MLS GRID,MLS#: 12064208MLS Logo

    Facts & features

    Interior

    Bedrooms & bathrooms
    • Bedrooms: 2
    • Bathrooms: 3
    • Full bathrooms: 2
    • 1/2 bathrooms: 1
    Primary bedroom
    • Features: Flooring (Hardwood), Bathroom (Full, Double Sink, Tub & Separate Shwr)
    • Level: Main
    • Area: 255 Square Feet
    • Dimensions: 17X15
    Bedroom 2
    • Features: Flooring (Hardwood)
    • Level: Main
    • Area: 143 Square Feet
    • Dimensions: 13X11
    Dining room
    • Features: Flooring (Hardwood)
    • Level: Main
    • Dimensions: COMBO
    Foyer
    • Features: Flooring (Marble)
    • Level: Main
    • Area: 70 Square Feet
    • Dimensions: 10X07
    Kitchen
    • Features: Kitchen (Eating Area-Table Space), Flooring (Other)
    • Level: Main
    • Area: 170 Square Feet
    • Dimensions: 17X10
    Living room
    • Features: Flooring (Hardwood)
    • Level: Main
    • Area: 405 Square Feet
    • Dimensions: 27X15
    Heating
    • Natural Gas, Forced Air
    Cooling
    • Central Air
    Appliances
    • Included: Range, Microwave, Dishwasher, Refrigerator, Washer, Dryer, Disposal
    • Laundry: Washer Hookup, In Unit
    Features
    • Storage, Built-in Features, Walk-In Closet(s)
    • Flooring: Hardwood
    • Windows: Drapes
    • Basement: None
    Interior area
    • Total structure area: 0
    • Total interior livable area: 1,800 sqft

    Property

    Parking
    • Total spaces: 1
    • Parking features: Garage Door Opener, Heated Garage, On Site, Garage Owned, Attached, Garage
    • Attached garage spaces: 1
    • Has uncovered spaces: Yes
    Accessibility
    • Accessibility features: No Disability Access
    Features
    • Exterior features: Balcony
    Details
    • Parcel number: 17042180481077
    • Special conditions: List Broker Must Accompany

    Construction

    Type & style
    • Home type: Condo
    • Property subtype: Condominium, Single Family Residence
    Materials
    • Brick, Stone
    Condition
    • New construction: No
    • Year built: 1998
    Details
    • Builder model: CONDO

    Utilities & green energy

    • Electric: 200+ Amp Service
    • Sewer: Public Sewer
    • Water: Lake Michigan, Public

    Community & neighborhood

    Location
    • Region: Chicago

    HOA & financial

    HOA
    • Has HOA: Yes
    • HOA fee: $1,582 monthly
    • Amenities included: Bike Room/Bike Trails, Door Person, Elevator(s), Exercise Room, Storage, On Site Manager/Engineer, Party Room, Sundeck, Receiving Room, Security Door Lock(s), Service Elevator(s)
    • Services included: Heat, Air Conditioning, Water, Gas, Parking, Insurance, Security, Doorman, Exercise Facilities, Exterior Maintenance, Lawn Care, Scavenger, Snow Removal

    Other

    Other facts
    • Listing terms: Cash
    • Ownership: Condo

    Price history

    DateEventPrice
    7/15/2024Sold$680,000-2.9%$378/sqft
    Source: MRED as distributed by MLS GRID #12064208 Report a problem
    7/4/2024Pending sale$700,000$389/sqft
    Source: MRED as distributed by MLS GRID #12064208 Report a problem
    6/17/2024Contingent$700,000$389/sqft
    Source: MRED as distributed by MLS GRID #12064208 Report a problem
    6/8/2024Listed for sale$700,000+7.7%$389/sqft
    Source: MRED as distributed by MLS GRID #12064208 Report a problem
    6/24/2009Sold$650,000+54.4%$361/sqft
    Source: Public Record Report a problem
    7/22/1998Sold$421,000$234/sqft
    Source: Public Record Report a problem

    Public tax history

    YearProperty taxesTax assessment
    2024-- $75,306 -0.2%
    2023$15,226 +2.7%$75,481
    2022$14,822 +2.2%$75,481
    2021$14,509 +6.1%$75,481 +17%
    2020$13,679 +2.3%$64,505 -7.8%
    2019$13,375 +1.7%$69,999
    2018$13,149 -4.6%$69,999 +3.9%
    2017$13,782 +6%$67,397
    2016$12,999 +9.5%$67,397
    2015$11,870 +0.1%$67,397 +1.4%
    2014$11,855 +2.1%$66,466
    2013$11,610 +1.1%$66,466
    2012$11,479 +28.1%$66,466 +15.9%
    2011$8,962 -0.8%$57,326
    2010$9,032 +12.7%$57,326
    2009$8,014 +1.4%$57,326 -7.3%
    2008$7,905 +5.7%$61,818
    2007$7,481 +5%$61,818
    2006$7,125 -20%$61,818 +0%
    2005$8,901 +1.8%$61,793
    2004$8,739 +2.9%$61,793
    2003$8,491 +23.1%$61,793 +53.6%
    2002$6,899 +4.3%$40,224
    2001$6,615 -5.2%$40,224
    2000$6,978 +0%$40,224 +5%
    1999$6,978 $38,322

    Find assessor info on the county website

    Neighborhood: Gold Coast

    Nearby schools

    GreatSchools rating
    Schools provided by the listing agent
    • District: 299

    Source: MRED as distributed by MLS GRID. This data may not be complete. We recommend contacting the local school district to confirm school assignments for this home.

    Get a cash offer in 3 minutes
    Find out how much your home could sell for in as little as 3 minutes with a no-obligation cash offer.
    Estimated market value
    $804,900
    Get a cash offer in 3 minutes
    Find out how much your home could sell for in as little as 3 minutes with a no-obligation cash offer.
    Estimated market value
    $804,900