Skip main navigation
Closed
  • $680,000

    1301 N Dearborn St Unit 705, Chicago, IL 60610

    2beds
    1,735sqft
    Condominium, Single Family Residence
    Built in 1994
    -- sqft lot
    $779,400 Zestimate®
    $392/sqft
    $4,979 Estimated rent

    Home value

    $779,400

    $709,000 - $857,000

    $4,979/mo

    Zestimate® history
    Loading
    Loading...

    Owner options

    List your home for rent

    $4,979/mo

    Rent Zestimate®

    Find your next renter with Zillow Rental Manager. Plus, with online applications, you can quickly screen prospective tenants – for free.

    Learn more

    $4,979/mo

    Rent Zestimate®

    Refinance and save

    $6,122/mo

    Est. payment

    Refinancing to a lower rate could help reduce your monthly payments and save thousands over the life of the loan.

    See today's rates

    $6,122/mo

    Est. payment

    Explore your selling options

    Work with a Zillow partner agent

    Leverage their expertise and Zillow's premium Showcase listings to get your home seen by more buyers.

    Get started

    List with your own agent

    Get your home in front of millions of buyers by listing it on Zillow.

    Learn how to do it

    Sell it yourself

    Take full control of how buyers see your home on Zillow by listing For Sale by Owner (FSBO).

    List your home

    What's special

    Modern fixturesQuartz countertopsRooftop deckHospitality roomLarge livingMotorized blindsHardwood floors throughout


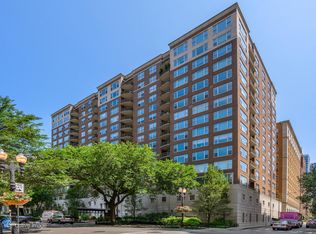
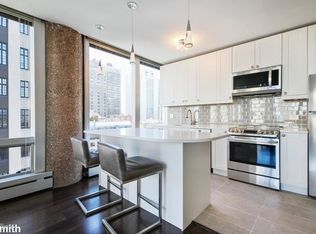
    Welcome to your new home at The Whitney! This stunning two bedroom, two bathroom residence offers a truly exceptional urban living experience in the heart of the Gold Coast. As you step through the main foyer, you'll notice the large living and dining room with hardwood floors throughout. The newly renovated kitchen features top-of-the-line Bosch appliances, quartz countertops and updated tile backsplash that adds a contemporary touch. Ample cabinet space, complemented by a large pantry, provides abundant room for kitchen storage and organization. The oversized primary suite is truly a sanctuary within this residence. Newly designed closet ensures that your wardrobe is neatly organized and easily accessible. Motorized blinds allow for effortless light control and privacy. The primary bathroom has been recently updated with modern fixtures, a luxurious bathtub and separate rain shower. The second bedroom provides ample space to accommodate guests comfortably while also serving as a home office or a multi-purpose room. Additionally, the second bedroom closet has been thoughtfully renovated to maximize storage and ensure a clutter-free living environment. Appreciate the convenience of the in-unit laundry room making laundry days a breeze with additional space for household items and cleaning supplies. There is a large (6'.5"x7'.6") dedicated storage room down the hallway from the unit, perfect for storing holiday decorations and large pieces of luggage. Two prime side by side parking spaces (#100 & #101) located on the second floor and included in the price. The top floor of the building offers a rooftop deck, hospitality room and fitness center. Additional amenities include 24-hour door staff, on-site maintenance and a live-in building engineer.

    Zillow last checked:

    Listing updated:

    Listing courtesy of:

    Anthony Giusti 312-319-1168,

    Compass

    Bought with:

    Tyler Stallings

    Corcoran Urban Real Estate

    Source: MRED as distributed by MLS GRID,MLS#: 11815661MLS Logo

    Facts & features

    Interior

    Bedrooms & bathrooms
    • Bedrooms: 2
    • Bathrooms: 2
    • Full bathrooms: 2
    Primary bedroom
    • Features: Flooring (Hardwood), Window Treatments (Curtains/Drapes), Bathroom (Full)
    • Level: Main
    • Area: 247 Square Feet
    • Dimensions: 19X13
    Bedroom 2
    • Features: Flooring (Hardwood)
    • Level: Main
    • Area: 165 Square Feet
    • Dimensions: 15X11
    Balcony porch lanai
    • Level: Main
    • Area: 70 Square Feet
    • Dimensions: 10X7
    Dining room
    • Features: Flooring (Hardwood), Window Treatments (Curtains/Drapes)
    • Level: Main
    • Dimensions: COMBO
    Foyer
    • Level: Main
    • Area: 45 Square Feet
    • Dimensions: 9X5
    Kitchen
    • Features: Kitchen (Pantry-Closet, Custom Cabinetry, Updated Kitchen), Flooring (Hardwood)
    • Level: Main
    • Area: 120 Square Feet
    • Dimensions: 12X10
    Laundry
    • Features: Flooring (Ceramic Tile)
    • Level: Main
    • Area: 30 Square Feet
    • Dimensions: 6X5
    Living room
    • Features: Flooring (Hardwood), Window Treatments (Curtains/Drapes)
    • Level: Main
    • Area: 350 Square Feet
    • Dimensions: 25X14
    Storage
    • Level: Main
    • Area: 42 Square Feet
    • Dimensions: 6X7
    Heating
    • Natural Gas, Forced Air
    Cooling
    • Central Air
    Appliances
    • Included: Range, Microwave, Dishwasher, High End Refrigerator, Washer, Dryer, Disposal, Stainless Steel Appliance(s)
    • Laundry: Main Level, Gas Dryer Hookup, In Unit
    Features
    • Elevator, 1st Floor Bedroom, Storage, Walk-In Closet(s), High Ceilings, Special Millwork, Dining Combo, Doorman, Lobby
    • Flooring: Hardwood
    • Windows: Drapes
    • Basement: None
    Interior area
    • Total structure area: 0
    • Total interior livable area: 1,735 sqft

    Property

    Parking
    • Total spaces: 2
    • Parking features: Garage Door Opener, On Site, Attached, Garage
    • Attached garage spaces: 2
    • Has uncovered spaces: Yes
    Accessibility
    • Accessibility features: No Disability Access
    Details
    • Parcel number: 17042180481036
    • Special conditions: List Broker Must Accompany
    • Other equipment: TV-Cable, Intercom

    Construction

    Type & style
    • Home type: Condo
    • Property subtype: Condominium, Single Family Residence
    Materials
    • Brick, Limestone
    Condition
    • New construction: No
    • Year built: 1994
    • Major remodel year: 2019

    Utilities & green energy

    • Sewer: Public Sewer
    • Water: Public

    Community & neighborhood

    Location
    • Region: Chicago
    • Subdivision: The Whitney

    HOA & financial

    HOA
    • Has HOA: Yes
    • HOA fee: $1,340 monthly
    • Amenities included: Bike Room/Bike Trails, Door Person, Elevator(s), Exercise Room, Storage, On Site Manager/Engineer, Party Room, Sundeck, Receiving Room, Service Elevator(s)
    • Services included: Heat, Air Conditioning, Water, Gas, Parking, Insurance, Doorman, Cable TV, Exercise Facilities, Exterior Maintenance, Lawn Care, Scavenger, Snow Removal

    Other

    Other facts
    • Listing terms: Cash
    • Ownership: Condo

    Price history

    DateEventPrice
    8/23/2023Sold$680,000+1.6%$392/sqft
    Source: MRED as distributed by MLS GRID #11815661 Report a problem
    8/4/2023Contingent$669,000$386/sqft
    Source: MRED as distributed by MLS GRID #11815661 Report a problem
    6/23/2023Listed for sale$669,000-4.4%$386/sqft
    Source: MRED as distributed by MLS GRID #11815661 Report a problem
    6/21/2023Listing removed--
    Source: MRED as distributed by MLS GRID #11765972 Report a problem
    5/3/2023Listed for sale$699,900+7.8%$403/sqft
    Source: MRED as distributed by MLS GRID #11765972 Report a problem
    2/3/2014Sold$649,000-13.5%$374/sqft
    Source: MRED as distributed by MLS GRID #08489866 Report a problem
    1/4/2014Pending sale$749,900$432/sqft
    Source: Prudential Rubloff #08489866 Report a problem
    8/13/2013Price change$749,900-6.3%$432/sqft
    Source: Prudential Rubloff #08355108 Report a problem
    6/8/2013Price change$799,900-7%$461/sqft
    Source: Prudential Rubloff #08355108 Report a problem
    5/31/2013Listed for sale$859,900+134.9%$496/sqft
    Source: Prudential Rubloff #08355108 Report a problem
    12/1/1997Sold$366,000$211/sqft
    Source: Public Record Report a problem

    Public tax history

    YearProperty taxesTax assessment
    2024-- $67,636 -0.2%
    2023$13,604 +2.7%$67,793
    2022$13,240 +2.1%$67,793
    2021$12,963 +6.1%$67,793 +17%
    2020$12,215 +2.3%$57,935 -7.8%
    2019$11,942 +1.7%$62,870
    2018$11,740 -9.9%$62,870 +3.9%
    2017$13,031 +7.5%$60,533
    2016$12,124 +9.3%$60,533
    2015$11,092 +0.1%$60,533 +1.4%
    2014$11,076 +2%$59,696
    2013$10,857 +5.8%$59,696
    2012$10,264 +28%$59,696 +15.9%
    2011$8,016 +5.6%$51,488
    2010$7,589 +6.8%$51,488
    2009$7,103 -2.9%$51,488 -10.8%
    2008$7,317 +6.1%$57,724
    2007$6,900 +5.5%$57,724
    2006$6,537 -17%$57,724 +4%
    2005$7,872 +2%$55,499
    2004$7,721 +3%$55,499
    2003$7,495 +21.6%$55,499 +53.6%
    2002$6,163 +4.4%$36,127
    2001$5,905 -5.2%$36,127
    2000$6,228 -0.5%$36,127 +5%
    1999$6,257 $34,418

    Find assessor info on the county website

    Neighborhood: Gold Coast

    Nearby schools

    GreatSchools rating
    Schools provided by the listing agent
    • District: 299

    Source: MRED as distributed by MLS GRID. This data may not be complete. We recommend contacting the local school district to confirm school assignments for this home.

    Get a cash offer in 3 minutes
    Find out how much your home could sell for in as little as 3 minutes with a no-obligation cash offer.
    Estimated market value
    $779,400
    Get a cash offer in 3 minutes
    Find out how much your home could sell for in as little as 3 minutes with a no-obligation cash offer.
    Estimated market value
    $779,400