In the heart of Montecito's coveted Bonnymede enclave, this fully remodeled coastal condo embodies quiet, effortless luxury. Thoughtfully curated by Jenni Kayne Home and reimagined by Steve Litchfield Builders, every detail reflects sophisticated California living - timeless materials, a warm, nature-inspired palette, and meticulous craftsmanship.
Interior & Architectural Design:
Open-concept, light-filled interiors showcase custom cabinetry, Wolf and Sub-Zero appliances, and soft, layered textures, creating a hotel-at-home experience. Impeccable finishes complement a flowing layout designed for relaxed everyday living. A rare private garage enhances convenience with added storage in this coveted beachside setting. Outdoor Living:
A spacious, south-facing patio extends the living space outdoors - ideal for morning coffee, evening wine, and all-day coastal breezes with ocean peeks from sunrise to sunset.
Resort Style Community Amenities:
Set on approximately eleven oceanfront acres, Bonnymede offers private beach access plus an oceanside patio, pool and spa, tennis courts, and inviting social areas. Lush, park-like grounds with fruit trees, rose gardens, and meandering pathways connect effortlessly to the sand and sea beyond. Elevator access ensures easy, lock-and-leave living.
Unmatched Montecito Location:
Premier Montecito location moments from - Butterfly Beach - Coral Casino - The Four Seasons Biltmore - Coast Village Road - The Post - The Rosewood Miramar Beach - placing coastal walks, ocean swims, shopping, dining, and a forthcoming Thomas Keller restaurant just outside your door.
Security & Onsite Management:
Private, guard-gated community with 24-hour security, controlled access, onsite management, and a dedicated team of caretakers.
Homeowner Association Coverages:
Master insurance policy, grounds and common area maintenance, building exterior and roof maintenance, water/sewer, and trash/recycling - for truly effortless ownership.
Active
$5,950,000
1301 Plaza De Sonadores, Santa Barbara, CA 93108
2beds
1,392sqft
Condominium
Built in 1965
-- sqft lot
$5,538,800 Zestimate®
$4,274/sqft
$1,766/mo HOA
What's special
- 172 days
- 397
- 14
Zillow last checked:
Listing updated:
Listed by:
Lisa Foley 01995513 805-252-2271,
Berkshire Hathaway HomeServices California Properties
Source: SBMLS,MLS#: 26-674
Facts & features
Interior
Bedrooms & bathrooms
- Bedrooms: 2
- Bathrooms: 3
- Full bathrooms: 2
- 1/2 bathrooms: 1
Heating
- Radiant Floor
Appliances
- Included: Refrigerator, Built-In Electric Range, Built-In Electric Oven, Dishwasher, Disposal, Dryer, Washer
- Laundry: In Unit
Features
- Walk-In Closet(s), Double Vanity
- Flooring: Hardwood, Stone
- Has fireplace: Yes
- Fireplace features: Living Room
- Common walls with other units/homes: End Unit
Interior area
- Total structure area: 1,392
- Total interior livable area: 1,392 sqft
Property
Parking
- Total spaces: 2
- Parking features: Garage, Storage, Detached
- Garage spaces: 2
Accessibility
- Accessibility features: Accessible Elevator Installed
Features
- Levels: Single Story
- Patio & porch: Patio
- Has view: Yes
- View description: Panoramic
Lot
- Size: 2,178 Square Feet
Details
- Parcel number: 009380015
- Zoning: R-1
Construction
Type & style
- Home type: Condo
- Architectural style: Custom Built
- Property subtype: Condominium
Materials
- Stucco
- Foundation: Slab
- Roof: Tile
Condition
- Excellent
- Year built: 1965
Utilities & green energy
- Electric: All Electric
- Water: Mont Wtr
- Utilities for property: Underground Utilities
Community & HOA
Community
- Features: Sidewalks
HOA
- Has HOA: Yes
- Amenities included: Tennis Court(s), Spa/Hot Tub, Clubhouse, Pool, Game Room, Greenbelt, Security, Guest Parking
- Services included: Insurance, Water, Trash, Prop Mgmt, Comm Area Maint, Exterior Maint, Security
- HOA fee: $1,766 monthly
Location
- Region: Santa Barbara
Financial & listing details
- Price per square foot: $4,274/sqft
- Tax assessed value: $2,664,103
- Date on market: 5/8/2026
- Cumulative days on market: 316 days
- Listing terms: Conventional,Cash
Estimated market value
$5,538,800
$5.26M - $5.82M
$7,742/mo
Price history
| Date | Event | Price |
|---|---|---|
| 5/8/2026 | Listed for sale | $5,950,000$4,274/sqft |
Source:  SBMLS #26-674 Report a problem SBMLS #26-674 Report a problem | ||
| 4/29/2026 | Contingent | $5,950,000$4,274/sqft |
Source: SBMLS #26-674 Report a problem | ||
| 3/4/2026 | Listed for sale | $5,950,000$4,274/sqft |
Source: SBMLS #26-674 Report a problem | ||
| 2/20/2026 | Listing removed | $5,950,000$4,274/sqft |
Source: SBMLS #25-3361 Report a problem | ||
| 9/30/2025 | Listed for sale | $5,950,000+158.7%$4,274/sqft |
Source: SBMLS #25-3361 Report a problem | ||
| 12/29/2023 | Sold | $2,300,000-8%$1,652/sqft |
Source: SBMLS #23-3378 Report a problem | ||
| 12/13/2023 | Pending sale | $2,500,000$1,796/sqft |
Source: SBMLS #23-3378 Report a problem | ||
| 11/27/2023 | Listed for sale | $2,500,000$1,796/sqft |
Source: SBMLS #23-3378 Report a problem | ||
Public tax history
| Year | Property taxes | Tax assessment |
|---|---|---|
| 2026 | -- | $2,664,103 +13.6% |
| 2025 | $24,941 +1.8% | $2,346,000 +2% |
| 2024 | $24,490 +855.5% | $2,300,000 +1228.3% |
| 2023 | $2,563 +1.2% | $173,155 +2% |
| 2022 | $2,532 +1.6% | $169,761 +2% |
| 2021 | $2,492 +0.7% | $166,433 +1% |
| 2020 | $2,474 +1.8% | $164,728 +2% |
| 2019 | $2,431 +1.4% | $161,499 +2% |
| 2018 | $2,398 +3.3% | $158,333 +2% |
| 2017 | $2,322 +2.3% | $155,230 +2% |
| 2016 | $2,270 +6.5% | $152,187 +1.5% |
| 2015 | $2,132 | $149,902 +2% |
| 2014 | $2,132 | $146,967 +2.5% |
| 2012 | -- | $143,436 +2% |
| 2011 | -- | $140,624 +0.8% |
| 2010 | -- | $139,574 -0.2% |
| 2009 | -- | $139,907 +2% |
| 2008 | -- | $137,165 +2% |
| 2007 | -- | $134,476 +2% |
| 2006 | -- | $131,841 +2% |
| 2005 | -- | $129,257 +3.9% |
| 2003 | -- | $124,402 +2% |
| 2002 | -- | $121,963 +2% |
| 2001 | -- | $119,572 +2% |
| 2000 | -- | $117,228 |
Find assessor info on the county website
Monthly payment
Est. payment
Payment breakdown
Explore the cost of this home by adjusting the details. Changes won't be saved.Climate risks
Neighborhood: 93108
Nearby schools
Schools provided by the listing agent
- Elementary: Mont Union
- Middle: S.B. Jr.
- High: S.B. Sr.
Source: SBMLS. This data may not be complete. We recommend contacting the local school district to confirm school assignments for this home.
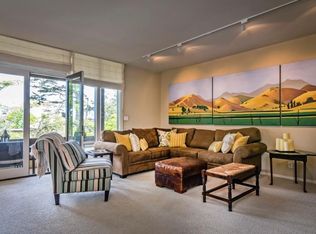
- $2,883,1002 bd2 ba1.3k sqft1323 Plaza De Sonadores, Santa Barbara, CA 93108Off Market
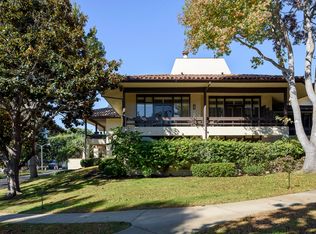
- $2,534,9002 bd2 ba1.4k sqft1327 Plaza De Sonadores, Santa Barbara, CA 93108Off Market
- $2,662,4002 bd2 ba1.4k sqft1305 Plaza De Sonadores, Santa Barbara, CA 93108Off Market
- $4,397,7003 bd4 ba1.7k sqft1356-1358 Plaza Pacifica, Montecito, CA 93108Off Market
Similar homes
- $4,200,0002 bd2 ba1.2k sqft1136 Hill Rd, Santa Barbara, CA 93108For Sale
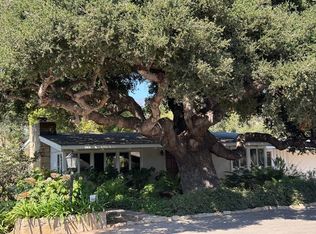 MLS ID #26-2816, David M Burge. SBMLS
 - $3,950,0003 bd2 ba1.8k sqft526 San Ysidro Rd #A, Santa Barbara, CA 93108For Sale
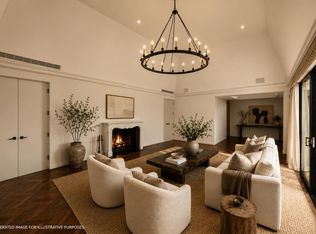 MLS ID #26-2408, Cristal Clarke. SBMLS
 - $4,595,0002 bd2 ba1.9k sqft418 Seaview Rd, Santa Barbara, CA 93108For Sale
 MLS ID #26-2664, Dana M Zertuche. SBMLS
 - $4,250,0002 bd3 ba1.7k sqft1520 Willina Ln, Santa Barbara, CA 93108For Sale
 MLS ID #26001122, Steve Epstein. North Santa Barbara County MLS
Local buyer's agents are ready to help
