Experience the perfect harmony of modern architecture and serene private living in this extraordinary custom retreat, set on over 6 picturesque acres in Goshen. Thoughtfully designed by the late acclaimed architect David Biagi, former head of the architecture department at the University of Kentucky, this one-of-a-kind residence masterfully balances clean, contemporary lines with the warmth of natural wood finishes and abundant natural light, which reflects Biagi's signature style of thoughtful, human-centered modern architecture. Designed for both comfort and efficiency, the home features geothermal heating and cooling and discrete solar panels that reduce environmental footprint while lowering utility costs. The open-concept main level flows effortlessly beneath soaring vaulted ceilings, creating an inviting space ideal for everyday living and entertaining. The primary suite serves as a true sanctuary, complete with direct access to a deck overlooking the tranquil grounds. Its spa-inspired bath boasts dual vanities, a luxurious soaking tub, a spacious glass shower, and an oversized walk-in closet. Two additional bedrooms, a full bath, a dedicated home office, and a convenient half bath complete the main level. The walkout lower level expands your living options with a large family room, media room, fourth bedroom, full bath, and generous storage -- perfect for multigenerational living, guests, or a variety of lifestyles. Outdoors, the property unfolds as a private oasis with multiple entertaining areas and scenic views, including a small pond, quiet woods, and a gentle stream with waterfall, ideal for quiet reflection. This rare custom modern home offers unparalleled privacy and natural beauty in one of Oldham County's most peaceful settings. Featured on the American Institute of Architects Kentucky Home Tour of 2019 https://www.aia-ckc.org/house-19-4.html and in TOPS magazine's prestigious Tour of Homes. https://issuu.com/top_marketing_group/docs/tops- lou_aug17/36
Sold for $1,147,150
$1,147,150
1301 S Buckeye Ln, Goshen, KY 40026
4beds
5,300sqft
Single Family Residence
Built in 2015
6.03 Acres Lot
$1,150,800 Zestimate®
$216/sqft
$6,232 Estimated rent
Home value
$1,150,800
$1.09M - $1.21M
$6,232/mo
Zestimate® history
Owner options
List your home for rent
$6,232/mo
Rent Zestimate®
Find your next renter with Zillow Rental Manager. Plus, with online applications, you can quickly screen prospective tenants – for free.
$6,232/mo
Rent Zestimate®
Refinance and save
$5,710/mo
Est. payment
Refinancing to a lower rate could help reduce your monthly payments and save thousands over the life of the loan.
$5,710/mo
Est. payment
Explore your selling options
Work with a Zillow partner agent
Leverage their expertise and Zillow's premium Showcase listings to get your home seen by more buyers.
Get startedList with your own agent
Get your home in front of millions of buyers by listing it on Zillow.
Learn how to do itSell it yourself
Take full control of how buyers see your home on Zillow by listing For Sale by Owner (FSBO).
List your homeWhat's special
Modern architectureClean contemporary linesConvenient half bathSpacious glass showerMedia roomGenerous storageWalkout lower level
Zillow last checked:
Listing updated:
Listed by:
The Weil Team 502-777-3697,
Coldwell Banker McMahan
Bought with:
Beam | Feather | Hurley, 248310
Lenihan Sotheby's Int'l Realty
Source: Metro Search Inc. LLC DBA Apex MLS,MLS#: 1715264
Facts & features
Interior
Bedrooms & bathrooms
- Bedrooms: 4
- Bathrooms: 4
- Full bathrooms: 3
- 1/2 bathrooms: 1
Primary bedroom
- Level: First
Bedroom
- Level: First
Bedroom
- Level: First
Bedroom
- Level: Basement
Primary bathroom
- Level: First
Full bathroom
- Level: First
Half bathroom
- Level: First
Full bathroom
- Level: Basement
Dining room
- Level: First
Family room
- Level: First
Family room
- Level: Basement
Kitchen
- Level: First
Laundry
- Level: First
Living room
- Level: First
Media room
- Level: Basement
Office
- Level: First
Heating
- Geothermal
Cooling
- Central Air
Features
- Basement: Walkout Finished,Walkout Part Fin
- Number of fireplaces: 1
Interior area
- Total structure area: 3,150
- Total interior livable area: 5,300 sqft
- Finished area above ground: 3,150
- Finished area below ground: 2,150
Property
Parking
- Total spaces: 2
- Parking features: Attached, Entry Side
- Attached garage spaces: 2
Features
- Stories: 1
- Patio & porch: Wrap Around, Deck, Patio
- Fencing: None
- Waterfront features: Creek
Lot
- Size: 6.03 Acres
- Features: Pond on Lot, Wooded
Details
- Parcel number: 0900004B
Construction
Type & style
- Home type: SingleFamily
- Architectural style: Contemporary
- Property subtype: Single Family Residence
Materials
- Other, Wood Frame
- Foundation: Concrete Perimeter
- Roof: Rubber,Shingle
Condition
- Year built: 2015
Utilities & green energy
- Sewer: Septic Tank
- Water: Public
- Utilities for property: Electricity Connected
Green energy
- Energy generation: Solar, GeoThermal
Community & HOA
Community
- Subdivision: None
HOA
- Has HOA: No
Location
- Region: Goshen
Financial & listing details
- Price per square foot: $216/sqft
- Tax assessed value: $560,000
- Annual tax amount: $6,935
- Date on market: 4/23/2026
- Electric utility on property: Yes
Price history
| Date | Event | Price |
|---|---|---|
| 5/26/2026 | Sold | $1,147,150-2.4%$216/sqft |
Source:  Metro Search Inc. LLC DBA Apex MLS #1715264 Report a problem Metro Search Inc. LLC DBA Apex MLS #1715264 Report a problem | ||
| 5/6/2026 | Pending sale | $1,175,000$222/sqft |
Source: Metro Search Inc. LLC DBA Apex MLS #1715264 Report a problem | ||
| 4/29/2026 | Contingent | $1,175,000$222/sqft |
Source: Metro Search Inc. LLC DBA Apex MLS #1715264 Report a problem | ||
| 4/23/2026 | Listed for sale | $1,175,000+15.5%$222/sqft |
Source: Metro Search Inc. LLC DBA Apex MLS #1715264 Report a problem | ||
| 7/25/2025 | Sold | $1,017,000-7.5%$192/sqft |
Source: Metro Search Inc. LLC DBA Apex MLS #1686141 Report a problem | ||
| 6/25/2025 | Pending sale | $1,100,000$208/sqft |
Source: Metro Search Inc. LLC DBA Apex MLS #1686141 Report a problem | ||
| 5/16/2025 | Contingent | $1,100,000$208/sqft |
Source: Metro Search Inc. LLC DBA Apex MLS #1686141 Report a problem | ||
| 5/7/2025 | Listed for sale | $1,100,000+587.5%$208/sqft |
Source: Metro Search Inc. LLC DBA Apex MLS #1686141 Report a problem | ||
| 3/30/2015 | Sold | $160,000-15.8%$30/sqft |
Source: Public Record Report a problem | ||
| 1/22/2014 | Sold | $190,000$36/sqft |
Source: Public Record Report a problem | ||
Public tax history
| Year | Property taxes | Tax assessment |
|---|---|---|
| 2024 | $6,935 +21% | $560,000 +21.7% |
| 2023 | $5,733 +0.6% | $460,000 |
| 2022 | $5,696 +0.7% | $460,000 |
| 2021 | $5,660 -0.2% | $460,000 |
| 2020 | $5,673 +0.9% | $460,000 |
| 2019 | $5,620 0% | $460,000 |
| 2018 | $5,622 +184.4% | $460,000 |
| 2017 | $1,977 | $460,000 +360% |
| 2013 | $1,977 | $100,000 -44.4% |
| 2011 | -- | $180,000 |
| 2010 | -- | $180,000 -43.8% |
| 2009 | -- | $320,000 |
Find assessor info on the county website
Neighborhood: 40026
Nearby homes
- $653,3004 bd2 ba2.5k sqft1231 S Buckeye Ln, Goshen, KY 40026Off Market
- $1,495,0004 bd4 ba3.6k sqft1309 S Buckeye Ln, Goshen, KY 40026Sold
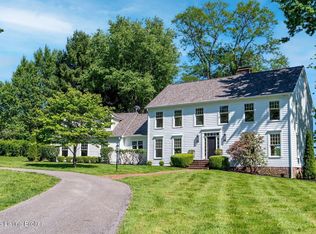
- $910,0004 bd4 ba3.6k sqft1309 Buckeye Ln, Goshen, KY --Sold
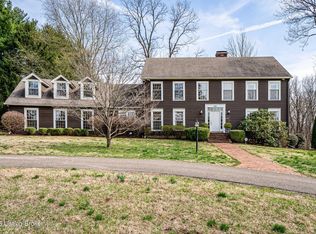
- $682,1004 bd4 ba2.7k sqft1300 S Buckeye Ln, Goshen, KY 40026Off Market
- $1,200,7005 bd4 ba5k sqft1307 S Buckeye Ln, Goshen, KY 40026Off Market
- $758,0003 bd3 ba3.5k sqft10506 Buckeye Trce, Goshen, KY 40026Off Market
- $1,038,0003 bd3 ba4.9k sqft10501 Buckeye Trce, Goshen, KY 40026Off Market
- $836,0004 bd5 ba4.5k sqft10510 Buckeye Trce, Goshen, KY 40026Off Market
Nearby schools
GreatSchools rating
- 8/10Harmony Elementary SchoolGrades: K-5Distance: 2.1 mi
- 9/10North Oldham Middle SchoolGrades: 6-8Distance: 2.1 mi
- 10/10North Oldham High SchoolGrades: 9-12Distance: 2.1 mi


Get pre-qualified for a loan
At Zillow Home Loans, we can pre-qualify you in as little as 5 minutes with no impact to your credit score.An equal housing lender. NMLS #10287.
Sell for more on Zillow
Get a Zillow Showcase℠ listing at no additional cost and you could sell for .
$1,150,800
2% more
+$23,016
With Zillow Showcase(estimated)
$1,173,816
- Kentucky
- Oldham County
- Goshen
- 40026
- 1301 S Buckeye Ln
Nearby cities
Nearby zip codes
Other Goshen Topics
