Skip main navigation
Sold for $910,000
  • $910,000

    1309 Buckeye Ln, Goshen, KY

    4beds
    3,634sqft
    Single Family Residence
    Built in 1978
    8.08 Acres Lot
    $-- Zestimate®
    $250/sqft
    $4,478 Estimated rent

    Home value

    Not available

    Estimated sales range

    Not available

    $4,478/mo

    Zestimate® history
    Loading
    Loading...

    Owner options

    List your home for rent

    $4,478/mo

    Rent Zestimate®

    Find your next renter with Zillow Rental Manager. Plus, with online applications, you can quickly screen prospective tenants – for free.

    Learn more

    $4,478/mo

    Rent Zestimate®

    Refinance and save

    $4,530/mo

    Est. payment

    Refinancing to a lower rate could help reduce your monthly payments and save thousands over the life of the loan.

    See today's rates

    $4,530/mo

    Est. payment

    Explore your selling options

    Work with a Zillow partner agent

    Leverage their expertise and Zillow's premium Showcase listings to get your home seen by more buyers.

    Get started

    List with your own agent

    Get your home in front of millions of buyers by listing it on Zillow.

    Learn how to do it

    Sell it yourself

    Take full control of how buyers see your home on Zillow by listing For Sale by Owner (FSBO).

    List your home

    What's special

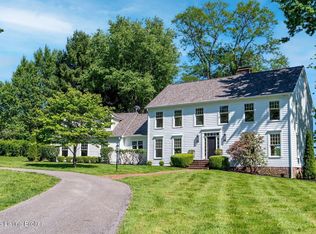
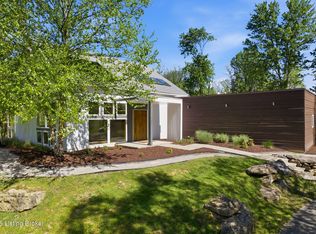
    NEW ROOF, GUTTERS, & DOWNSPOUTS (May 2025). On 8+ DIVISIBLE ACRES with woods & a stream, this wonderful classic home is for sale after 38 glorious years! It has a gracious foyer, a stunning formal living-room with fireplace & windows on three sides for marvelous light, a big & more informal ''book room'' with fireplace, a formal dining room & a large L-shaped kitchen with spacious family dining/den areas. A wrap-around rear wooden deck provides great flow for entertaining! The 2nd floor has 4 bedrooms & 3 full baths (one large bedroom suite over the 2 1/2 car garage accessed only from stairs in the kitchen.) It is in the coveted NORTH OLDHAM SCHOOL DISTRICT & ADJOINS A LARGE PROTECTED property in the rear. It features a huge unfinished basement with outdoor access, a spring house & tool shed. Come enjoy the serene privacy & stunning natural beauty!

    Zillow last checked:

    Listing updated:

    Listed by:

    Joanne J Owen 502-648-5330,

    Kentucky Select Properties

    Bought with:

    Jon Mand, 212298

    Lenihan Sotheby's Int'l Realty

    Source: Metro Search Inc. LLC DBA Apex MLS,MLS#: 1686288MLS Logo

    Facts & features

    Interior

    Bedrooms & bathrooms
    • Bedrooms: 4
    • Bathrooms: 4
    • Full bathrooms: 3
    • 1/2 bathrooms: 1
    Primary bedroom
    • Level: Second
    Bedroom
    • Level: Second
    Bedroom
    • Level: Second
    Bedroom
    • Level: Second
    Primary bathroom
    • Level: Second
    Half bathroom
    • Level: First
    Full bathroom
    • Level: Second
    Full bathroom
    • Level: Second
    Den
    • Level: First
    Dining area
    • Description: Informal
    • Level: First
    Dining room
    • Description: Formal
    • Level: First
    Kitchen
    • Level: First
    Laundry
    • Level: First
    Living room
    • Level: First
    Heating
    • Electric, Forced Air, Heat Pump
    Cooling
    • Central Air
    Features
    • Basement: Unfinished,Exterior Entry
    • Number of fireplaces: 2
    Interior area
    • Total structure area: 3,634
    • Total interior livable area: 3,634 sqft
    • Finished area above ground: 3,634
    • Finished area below ground: 0

    Property

    Parking
    • Total spaces: 2
    • Parking features: Attached, Entry Side, Driveway
    • Attached garage spaces: 2
    • Has uncovered spaces: Yes
    Features
    • Stories: 2
    • Patio & porch: Wrap Around, Deck, Porch
    • Fencing: Partial,Farm
    Lot
    • Size: 8.08 Acres
    • Features: Irregular Lot, Cleared, Will Divide, Wooded
    Details
    • Additional structures: Outbuilding
    • Parcel number: 0900004D

    Construction

    Type & style
    • Home type: SingleFamily
    • Architectural style: Traditional
    • Property subtype: Single Family Residence
    Materials
    • Wood Frame
    • Foundation: Concrete Perimeter
    • Roof: Shingle
    Condition
    • Year built: 1978

    Utilities & green energy

    • Sewer: Septic Tank
    • Water: Public
    • Utilities for property: Electricity Connected

    Community & neighborhood

    Location
    • Region: Goshen
    • Subdivision: None

    HOA & financial

    HOA
    • Has HOA: No

    Price history

    DateEventPrice
    7/7/2025Sold$910,000-20.2%$250/sqft
    Source: Metro Search Inc. LLC DBA Apex MLS #1686288 Report a problem
    6/12/2025Pending sale$1,140,000$314/sqft
    Source: Metro Search Inc. LLC DBA Apex MLS #1686288 Report a problem
    5/27/2025Contingent$1,140,000$314/sqft
    Source: Metro Search Inc. LLC DBA Apex MLS #1686288 Report a problem
    5/8/2025Price change$1,140,000-5%$314/sqft
    Source: Metro Search Inc. LLC DBA Apex MLS #1686288 Report a problem
    3/25/2025Listed for sale$1,200,000$330/sqft
    Source: Metro Search Inc. LLC DBA Apex MLS #1682706 Report a problem

    Public tax history

    YearProperty taxesTax assessment
    2013-- $440,000
    2011-- $440,000
    2010-- $440,000

    Find assessor info on the county website

    Neighborhood: 40026

    Nearby schools

    GreatSchools rating