Set on a private, gently rolling 4-acre estate in desirable Goshen, this meticulously renovated residence blends timeless elegance with modern luxury. Extensively updated throughout with designer finishes and thoughtful craftsmanship, the home offers bright, open living spaces and sweeping views of the serene, park-like grounds. Step inside to discover an inviting main level where the gourmet kitchen takes center stage. It features a massive center island with rich, walnut detailing, crisp white perimeter cabinetry paired with dramatic deep-green painted cabinetry and open shelving in the adjacent scullery, luxurious marble countertops, and high-end brass fixtures. The kitchen flows effortlessly into the hearth room and formal dining areas, highlighted by soaring ceilings, abundant windows, built-in shelving, and a striking stone accent wall—creating a light-filled gathering space that frames the lush outdoor scenery. Upstairs, the primary suite is a true spa-like retreat, boasting a stunning marble bathroom with a freestanding soaking tub, oversized shower, and an elegant walnut double vanity. Three additional generously sized bedrooms and beautifully updated full baths complete the second level, offering comfort and flexibility for family or guests. Additional highlights include wide-plank hardwood flooring throughout, premium lighting and hardware, and a large unfinished basement with walk-out access—ideal for storage, future finishing, or recreation. The classic white exterior, brick walkway, and manicured landscaping enhance the home's timeless curb appeal. Outside, the magnificent grounds provide exceptional privacy and natural beauty, complete with a spring-fed creek, mature trees and landscaping, a dedicated potting shed, and a charming springhouse with workshop space above. This rare combination of refined living, expansive acreage, and peaceful setting makes the property truly exceptional—perfect for those seeking luxury country living with convenient access to area amenities.
Sold for $1,495,000
$1,495,000
1309 S Buckeye Ln, Goshen, KY 40026
4beds
3,634sqft
Single Family Residence
Built in 1978
4.02 Acres Lot
$1,495,200 Zestimate®
$411/sqft
$4,074 Estimated rent
Home value
$1,495,200
$1.42M - $1.57M
$4,074/mo
Zestimate® history
Owner options
List your home for rent
$4,074/mo
Rent Zestimate®
Find your next renter with Zillow Rental Manager. Plus, with online applications, you can quickly screen prospective tenants – for free.
$4,074/mo
Rent Zestimate®
Refinance and save
$9,237/mo
Est. payment
Refinancing to a lower rate could help reduce your monthly payments and save thousands over the life of the loan.
$9,237/mo
Est. payment
Explore your selling options
Work with a Zillow partner agent
Leverage their expertise and Zillow's premium Showcase listings to get your home seen by more buyers.
Get startedList with your own agent
Get your home in front of millions of buyers by listing it on Zillow.
Learn how to do itSell it yourself
Take full control of how buyers see your home on Zillow by listing For Sale by Owner (FSBO).
List your homeWhat's special
Elegant walnut double vanityPremium lighting and hardwareBrick walkwayManicured landscapingSpring-fed creekMature trees and landscapingMeticulously renovated residence
Zillow last checked:
Listing updated:
Listed by:
Jon Mand 502-417-2837,
Lenihan Sotheby's Int'l Realty
Bought with:
JohnT Black, 221373
The Brokerage
Source: Metro Search Inc. LLC DBA Apex MLS,MLS#: 1716764
Facts & features
Interior
Bedrooms & bathrooms
- Bedrooms: 4
- Bathrooms: 4
- Full bathrooms: 3
- 1/2 bathrooms: 1
Primary bedroom
- Level: Second
Bedroom
- Level: Second
Bedroom
- Level: Second
Bedroom
- Level: Second
Primary bathroom
- Level: Second
Half bathroom
- Level: First
Full bathroom
- Level: Second
Full bathroom
- Level: Second
Den
- Level: First
Dining area
- Level: First
Dining room
- Level: First
Kitchen
- Level: First
Laundry
- Level: First
Living room
- Level: First
Heating
- Electric, Forced Air, Heat Pump
Cooling
- Central Air
Features
- Basement: Unfinished,Exterior Entry
- Number of fireplaces: 2
Interior area
- Total structure area: 3,634
- Total interior livable area: 3,634 sqft
- Finished area above ground: 3,634
- Finished area below ground: 0
Property
Parking
- Total spaces: 2
- Parking features: Attached, Entry Side, Driveway
- Attached garage spaces: 2
- Has uncovered spaces: Yes
Features
- Stories: 2
- Patio & porch: Deck, Patio, Porch
- Exterior features: None
- Fencing: Partial,Farm
- Waterfront features: Creek
Lot
- Size: 4.02 Acres
- Features: Irregular Lot, Cleared, Dead End, Wooded
Details
- Additional structures: Outbuilding
- Parcel number: 0900004D
Construction
Type & style
- Home type: SingleFamily
- Architectural style: Traditional
- Property subtype: Single Family Residence
Materials
- Wood Frame
- Foundation: Concrete Perimeter
- Roof: Shingle
Condition
- Year built: 1978
Utilities & green energy
- Sewer: Septic Tank
- Water: Public
- Utilities for property: Electricity Connected
Community & HOA
Community
- Subdivision: None
HOA
- Has HOA: No
Location
- Region: Goshen
Financial & listing details
- Price per square foot: $411/sqft
- Tax assessed value: $520,000
- Annual tax amount: $5,873
- Date on market: 5/8/2026
- Electric utility on property: Yes
Price history
| Date | Event | Price |
|---|---|---|
| 7/8/2026 | Sold | $1,495,000$411/sqft |
Source:  Metro Search Inc. LLC DBA Apex MLS #1716764 Report a problem Metro Search Inc. LLC DBA Apex MLS #1716764 Report a problem | ||
| 5/13/2026 | Contingent | $1,495,000$411/sqft |
Source: Metro Search Inc. LLC DBA Apex MLS #1716764 Report a problem | ||
| 5/8/2026 | Listed for sale | $1,495,000$411/sqft |
Source: Metro Search Inc. LLC DBA Apex MLS #1716764 Report a problem | ||
Public tax history
| Year | Property taxes | Tax assessment |
|---|---|---|
| 2024 | $5,873 +9.9% | $520,000 +9.5% |
| 2023 | $5,346 -0.7% | $475,000 |
| 2022 | $5,383 +0.6% | $475,000 |
| 2021 | $5,348 -0.5% | $475,000 |
| 2020 | $5,376 +0.9% | $475,000 |
| 2019 | $5,325 -0.4% | $475,000 |
| 2018 | $5,348 +10.4% | $475,000 |
| 2017 | $4,844 | $475,000 |
| 2013 | $4,844 | $475,000 |
| 2011 | -- | $475,000 |
| 2010 | -- | $475,000 |
| 2009 | -- | $475,000 |
Find assessor info on the county website
Neighborhood: 40026
Nearby homes
- $910,0004 bd4 ba3.6k sqft1309 Buckeye Ln, Goshen, KY --Sold
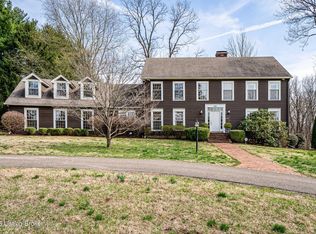
- $1,147,1504 bd4 ba5.3k sqft1301 S Buckeye Ln, Goshen, KY 40026Sold
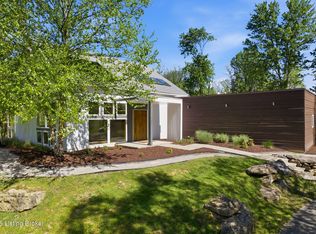
- $1,200,7005 bd4 ba5k sqft1307 S Buckeye Ln, Goshen, KY 40026Off Market
- $682,1004 bd4 ba2.7k sqft1300 S Buckeye Ln, Goshen, KY 40026Off Market
- $653,3004 bd2 ba2.5k sqft1231 S Buckeye Ln, Goshen, KY 40026Off Market
- $758,0003 bd3 ba3.5k sqft10506 Buckeye Trce, Goshen, KY 40026Off Market
- $836,0004 bd5 ba4.5k sqft10510 Buckeye Trce, Goshen, KY 40026Off Market
- $1,038,0003 bd3 ba4.9k sqft10501 Buckeye Trce, Goshen, KY 40026Off Market
Nearby schools
GreatSchools rating
- 8/10Harmony Elementary SchoolGrades: K-5Distance: 2.2 mi
- 9/10North Oldham Middle SchoolGrades: 6-8Distance: 2.2 mi
- 10/10North Oldham High SchoolGrades: 9-12Distance: 2.2 mi


Get pre-qualified for a loan
At Zillow Home Loans, we can pre-qualify you in as little as 5 minutes with no impact to your credit score.An equal housing lender. NMLS #10287.
Sell for more on Zillow
Get a Zillow Showcase℠ listing at no additional cost and you could sell for .
$1,495,200
2% more
+$29,904
With Zillow Showcase(estimated)
$1,525,104
- Kentucky
- Oldham County
- Goshen
- 40026
- 1309 S Buckeye Ln
Nearby cities
Nearby zip codes
Other Goshen Topics
