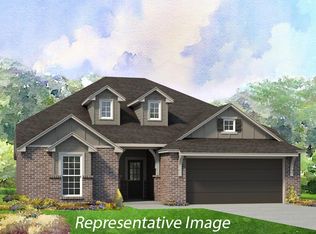

Beckett Traditional Floor Plan - 4/2.5/2 - 1 story - Modern white exterior w/ black windows & coach lights. Open concept. Kitchen features granite counters and tile backsplash, large island w/ pendant lights, stainless gas appliances, siligranite single bowl sink, painted cabinets to ceiling w/ matte black hardware. Dining area with barn doors. LVP flooring thru-out. Private master suite with walk-in closet w/ out of season storage, large shower & dual vanity. Covered back patio. Energy efficient design.
This property is not currently displayed as for sale or rent on Zillow. This may be different from what's on other websites or public sources.