Gorgeous new construction in the sought-after Grand Oaks community, located within the highly acclaimed Barbers Hill ISD! This stunning home offers the perfect blend of modern design and everyday functionality. Step inside to soaring ceilings, a dedicated home office, and a formal dining room that welcomes guests with style. The open-concept kitchen overlooks the spacious living area, where a beautiful gas fireplace serves as the focal point. Luxury finishes and hard-surface flooring throughout the entire first floor mean no carpet downstairs perfect for pets and easy maintenance. Upstairs, you'll find a centrally located game room, three generously sized secondary bedrooms, and two full bathrooms. Enjoy outdoor living year-round on the oversized covered patio overlooking the fully landscaped backyard. A perfect combination of comfort, space, and elegance awaits!
Pending
Price increase: $1K (8/5)
$524,481
13010 Old Fashion Cir, Mont Belvieu, TX 77535
4beds
3,259sqft
Single Family Residence
Built in 2026
10,802 Square Feet Lot
$520,700 Zestimate®
$161/sqft
$46/mo HOA
What's special
Beautiful gas fireplaceFully landscaped backyardDedicated home officeLuxury finishesOversized covered patioOutdoor living year-roundSoaring ceilings
- 68 days |
- 191 |
- 7 |
Zillow last checked:
Listing updated:
Listed by:
Aline Clark TREC #0783524 832-849-6200,
JLA Realty
Source: HAR,MLS#: 39003999
Facts & features
Interior
Bedrooms & bathrooms
- Bedrooms: 4
- Bathrooms: 4
- Full bathrooms: 3
- 1/2 bathrooms: 1
Rooms
- Room types: Utility Room
Primary bedroom
- Level: First
- Area: 195
- Dimensions: 13X15
Bedroom
- Level: Second
- Area: 132
- Dimensions: 11X12
Bedroom
- Level: Second
- Area: 154
- Dimensions: 11X14
Bedroom
- Level: Second
- Area: 120
- Dimensions: 12X10
Other
- Level: First
- Area: 140
- Dimensions: 10X14
Dining room
- Level: First
- Area: 143
- Dimensions: 11X13
Kitchen
- Level: First
- Area: 120
- Dimensions: 10X12
Heating
- Electric
Cooling
- Electric
Appliances
- Included: Disposal, Double Oven, Gas Oven, Microwave, Gas Range, Dishwasher
- Laundry: Electric Dryer Hookup, Gas Dryer Hookup, Washer Hookup
Features
- High Ceilings, Prewired for Alarm System, 3 Bedrooms Up, Primary Bed - 1st Floor, Walk-In Closet(s)
- Flooring: Carpet, Tile
- Windows: Shutters, Window Coverings
- Number of fireplaces: 1
- Fireplace features: Gas Log
Interior area
- Total structure area: 3,259
- Total interior livable area: 3,259 sqft
Property
Parking
- Total spaces: 3
- Parking features: Attached
- Attached garage spaces: 3
Features
- Stories: 2
- Patio & porch: Covered
- Fencing: Back Yard
Lot
- Size: 10,802 Square Feet
- Features: Subdivided, 0 Up To 1/4 Acre
Details
- Parcel number: 69752
Construction
Type & style
- Home type: SingleFamily
- Architectural style: Traditional
- Property subtype: Single Family Residence
Materials
- Brick, Stone
- Foundation: Slab
- Roof: Composition
Condition
- New construction: Yes
- Year built: 2026
Details
- Builder name: K.Hovnanian homes
Utilities & green energy
- Sewer: Public Sewer
- Water: Public
Community & HOA
Community
- Security: Prewired for Alarm System
- Subdivision: Grand Oaks Sub
HOA
- Has HOA: Yes
- Amenities included: Pond
- HOA fee: $550 annually
Location
- Region: Mont Belvieu
Financial & listing details
- Price per square foot: $161/sqft
- Annual tax amount: $1,004
- Date on market: 6/18/2026
- Listing terms: Cash,Conventional,FHA,VA Loan
Estimated market value
$520,700
$495,000 - $547,000
$3,294/mo
Price history
| Date | Event | Price |
|---|---|---|
| 8/13/2026 | Pending sale | $524,481$161/sqft |
Source:  HAR #39003999 Report a problem HAR #39003999 Report a problem | ||
| 8/5/2026 | Price change | $524,481+0.2%$161/sqft |
Source: HAR #39003999 Report a problem | ||
| 7/12/2026 | Price change | $523,481-0.2%$161/sqft |
Source:  K. Hovnanian Companies, LLC Report a problem K. Hovnanian Companies, LLC Report a problem | ||
| 6/19/2026 | Price change | $524,541-4%$161/sqft |
Source: HAR #39003999 Report a problem | ||
| 6/18/2026 | Price change | $546,541+4.2%$168/sqft |
Source: HAR #39003999 Report a problem | ||
| 6/16/2026 | Price change | $524,541-4%$161/sqft |
Source: K. Hovnanian Companies, LLC Report a problem | ||
| 6/9/2026 | Price change | $546,541-0.9%$168/sqft |
Source: HAR #62430705 Report a problem | ||
| 6/2/2026 | Price change | $551,541-3.5%$169/sqft |
Source: HAR #62430705 Report a problem | ||
| 5/29/2026 | Price change | $571,541-0.1%$175/sqft |
Source: HAR #62430705 Report a problem | ||
| 5/7/2026 | Price change | $572,121-0.5%$176/sqft |
Source: HAR #62430705 Report a problem | ||
| 5/7/2026 | Price change | $575,121+1.3%$176/sqft |
Source: K. Hovnanian Companies, LLC Report a problem | ||
| 4/29/2026 | Price change | $567,891-0.4%$174/sqft |
Source: HAR #62430705 Report a problem | ||
| 4/22/2026 | Price change | $569,891-0.3%$175/sqft |
Source: HAR #62430705 Report a problem | ||
| 4/8/2026 | Price change | $571,891+0.5%$175/sqft |
Source: HAR #62430705 Report a problem | ||
| 3/24/2026 | Price change | $568,891+0.4%$175/sqft |
Source: HAR #62430705 Report a problem | ||
| 2/17/2026 | Listed for sale | $566,891$174/sqft |
Source: K. Hovnanian Companies, LLC Report a problem | ||
Public tax history
Tax history is unavailable.
Monthly payment
Est. payment
Payment breakdown
Explore the cost of this home by adjusting the details. Changes won't be saved.Climate risks
Neighborhood: 77535
Nearby schools
GreatSchools rating
- 9/10Barbers Hill Int SouthGrades: 4-6Distance: 3.9 mi
- NAAlternative SchoolGrades: 7-12Distance: 3.9 mi
- 9/10Barbers Hill High SchoolGrades: 9-12Distance: 3.5 mi
Schools provided by the listing agent
- Elementary: Barbers Hill North Elementary School
- Middle: Barbers Hill North Middle School
- High: Barbers Hill High School
Source: HAR. This data may not be complete. We recommend contacting the local school district to confirm school assignments for this home.
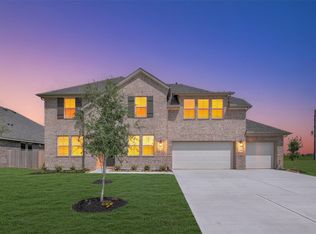
- $544,3004 bd4 ba3.6k sqft12926 Old Fashion Cir, Mont Belvieu, TX 77535New Construction
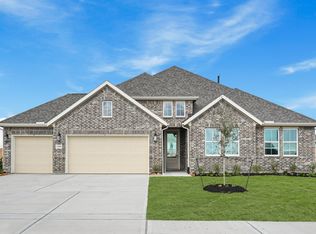
- $457,4004 bd2 ba2.3k sqft13006 Old Fashion Cir, Mont Belvieu, TX 77535Off Market
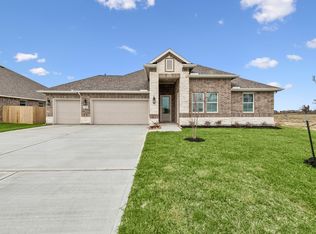
- $461,2004 bd3 ba2.5k sqft13002 Old Fashion Cir, Mont Belvieu, TX 77535Off Market
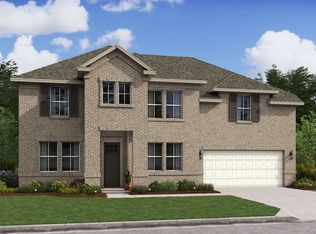
- from $489,9904 bd4 ba3.5k sqftMykonos Plan, Grand Oaks, Mont Belvieu, TX 77535New Construction
- from $423,9904 bd2 ba2.3k sqftBarcelona Plan, Grand Oaks, Mont Belvieu, TX 77535New Construction
- from $474,9904 bd4 ba2.9k sqftAustin Plan, Grand Oaks, Mont Belvieu, TX 77535New Construction
- from $464,9904 bd4 ba3.2k sqftMalmo Plan, Grand Oaks, Mont Belvieu, TX 77535New Construction
- from $421,9905 bd3 ba2.5k sqftAegean Plan, Grand Oaks, Mont Belvieu, TX 77535New Construction
A local agent can set up tours, give advice and negotiate with sellers.
Similar homes
- $544,3004 bd4 ba3.6k sqft12926 Old Fashion Cir, Mont Belvieu, TX 77535New ConstructionHAR
- $499,9004 bd4 ba3k sqft10015 Goliad Dr, Mont Belvieu, TX 77523For Sale
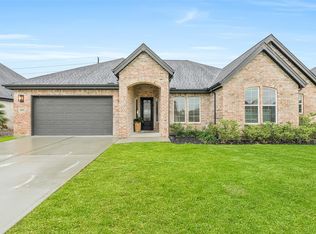 MLS ID #69474164, Ryan Green, Better Homes and Gardens Real Estate Gary Greene - Lake Houston. HAR
 - $519,9004 bd4 ba3.1k sqft9219 Joe Louis Dr, Mont Belvieu, TX 77523For Sale
 MLS ID #40980370, Kelly Grimes, JLA Realty. HAR
 - $516,2943 bd3 ba2.2k sqft12346 Sweet Gum Dr, Mont Belvieu, TX 77523New Construction
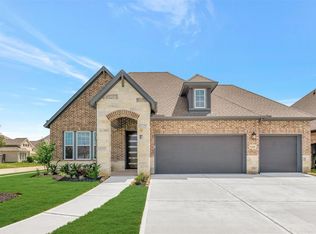 HAR
HAR - $569,9905 bd5 ba3.2k sqft4528 Road 66112, Dayton, TX 77535New ConstructionMLS ID #45120324, Grace Harris, RE/MAX Grand. HAR
- from $445,0004 bd4 ba2.8k sqftStockyard Plan, River Ranch, Dayton, TX 77535New ConstructionEmpire Homes
- $499,7314 bd3 ba2.5k sqft12318 Sweet Gum Dr, Mont Belvieu, TX 77523New ConstructionHAR
- $529,0004 bd3 ba2.3k sqft15026 Mission Ave, Mont Belvieu, TX 77523New ConstructionHAR
- $625,0004 bd4 ba2.9k sqft12051 Lake View Blvd, Lake Mont Belvieu, TX 77523New ConstructionHAR
- $592,0004 bd3 ba2.7k sqft12219 Denham Dr, Brookshire, TX 77423New ConstructionMLS ID #57490412, Katie Craig, Chesmar Homes. HAR
- $445,1224 bd3 ba2.5k sqft3009 Sentineal Meadows Ln, Dayton, TX 77535New ConstructionHAR
- $499,0004 bd3 ba2.5k sqft15035 Mission Ave, Mont Belvieu, TX 77523New ConstructionMLS ID #21945012, Katie Craig, Chesmar Homes. HAR
- $580,5004 bd3 ba2.7k sqft12138 Jacob Ln, Mont Belvieu, TX 77523New ConstructionHAR
- $529,9905 bd5 ba3.8k sqft15138 Cibolo Ln, Mont Belvieu, TX 77523New ConstructionHAR
- $372,0004 bd3 ba2.4k sqft1524 Apache Heights Dr, Dayton Lakes, TX 77535New ConstructionHAR
- $329,9905 bd3 ba2.8k sqft214 Cross Gable Ln, Dayton, TX 77535New ConstructionHAR
- $365,4974 bd3 ba2.7k sqft734 Stagecoach Dr, Dayton, TX 77535New ConstructionHAR
- $599,0004 bd5 ba2.7k sqft12246 Valencia Blvd, Mont Belvieu, TX 77523New ConstructionHAR
- $269,9903 bd2 ba1.6k sqft461 Long Branch Dr, Dayton, TX 77535New ConstructionMLS ID #66245560, Jimmy Franklin, eXp Realty LLC. HAR
- $269,9903 bd2 ba1.6k sqft730 Marion Pl, Dayton, TX 77535New ConstructionMLS ID #36757387, Jimmy Franklin, eXp Realty LLC. HAR
