Country living at its finest! Situated on 23.94 acres and surrounded by picturesque farmland, this beautifully renovated 4-bedroom, 2.5-bath home offers approximately 2,760 sq. ft. of living space, breathtaking sunset views, and endless possibilities! Completely renovated from top to bottom, the home features an expansive 30x20 great room, enclosed side porch, and spacious 27x24 attached two-car garage. The impressive 56x80 pole barn offers four oversized sliding doors, electrical service, and multiple water access points both inside and outside, making it ideal for farming equipment, storage, hobbies, or agricultural use. Whether you’re looking to expand your farming operation, establish a hobby farm, or simply enjoy the privacy and freedom of country living, this property has so much to offer! Additional acreage opportunity: The seller also owns the adjoining 12.725-acre property with a smaller home currently undergoing renovations. Buyers may have the opportunity to purchase the additional acreage or both properties together upon completion, offering a potential combined 36.665 acres. A rare opportunity to enjoy beautifully updated living space, substantial outbuildings, acreage, and peaceful rural surroundings with room to grow!
For sale
$620,000
13010 Stomm Rd, Hagerstown, IN 47346
4beds
2,760sqft
Single Family Residence, Residential
Built in 1920
23.94 Acres Lot
$-- Zestimate®
$225/sqft
$-- HOA
What's special
Substantial outbuildingsSurrounded by picturesque farmlandBreathtaking sunset viewsEnclosed side porchFour oversized sliding doors
- 12 days
- 552
- 24
Likely to sell faster than
Zillow last checked:
Listing updated:
Listed by:
Elly Casebolt-Flanagan,
Coldwell Banker Lingle
Source: RLMS,MLS#: 10054709
Facts & features
Interior
Bedrooms & bathrooms
- Bedrooms: 4
- Bathrooms: 3
- Full bathrooms: 2
- 1/2 bathrooms: 1
Rooms
- Room types: Basement
Bedroom 1
- Level: Main
- Area: 216
- Dimensions: 18 x 12
Bedroom 2
- Level: Upper
- Area: 196
- Dimensions: 14 x 14
Bedroom 3
- Level: Upper
- Area: 168
- Dimensions: 14 x 12
Bedroom 4
- Level: Upper
- Area: 144
- Dimensions: 12 x 12
Bathroom 1
- Level: Main
Bathroom 2
- Level: Upper
Dining room
- Level: Main
- Area: 168
- Dimensions: 14 x 12
Family room
- Level: Main
- Area: 600
- Dimensions: 20 x 30
Kitchen
- Level: Main
- Area: 168
- Dimensions: 14 x 12
Living room
- Level: Main
- Area: 216
- Dimensions: 18 x 12
Cooling
- Central Air
Appliances
- Included: Dishwasher
Features
- Windows: Window Treatments
- Has basement: Yes
- Has fireplace: No
Interior area
- Total structure area: 2,760
- Total interior livable area: 2,760 sqft
Property
Parking
- Total spaces: 2
- Parking features: Attached, 2, 5+, Other
- Attached garage spaces: 2
- Has uncovered spaces: Yes
- Details: Driveway(Gravel)
Features
- Levels: Two
- Patio & porch: Covered, Deck, Porch, 3-Season
Lot
- Size: 23.94 Acres
Details
- Parcel number: ASK AGENT
- Zoning: RESIDENTIAL
Construction
Type & style
- Home type: SingleFamily
- Architectural style: Two Story
- Property subtype: Single Family Residence, Residential
Materials
- Vinyl Siding, Stick
- Roof: Shingle
Condition
- Year built: 1920
Utilities & green energy
- Sewer: Septic Tank
- Water: Well
Community & HOA
Location
- Region: Hagerstown
Financial & listing details
- Price per square foot: $225/sqft
- Tax assessed value: $215,800
- Annual tax amount: $2,358
- Date on market: 11/5/2026
Estimated market value
Not available
Estimated sales range
Not available
$1,794/mo
Price history
| Date | Event | Price |
|---|---|---|
| 11/5/2026 | Listed for sale | $620,000$225/sqft |
Source:  RLMS #10054709 Report a problem | ||
Public tax history
| Year | Property taxes | Tax assessment |
|---|---|---|
| 2025 | $2,393 +3.5% | $215,800 +7.1% |
| 2024 | $2,312 -1.5% | $201,500 +10.6% |
| 2023 | $2,346 +13.1% | $182,200 +0.8% |
| 2022 | $2,074 +5% | $180,800 +12.9% |
| 2021 | $1,975 -1.8% | $160,100 +2.6% |
| 2020 | $2,012 -0.1% | $156,100 -2.7% |
| 2019 | $2,013 +14.2% | $160,400 -0.7% |
| 2018 | $1,762 -33.7% | $161,600 +13.9% |
| 2017 | $2,659 +62.7% | $141,900 +1.9% |
| 2016 | $1,634 -4.3% | $139,300 +0.3% |
| 2014 | $1,709 +9.3% | $138,900 +11.9% |
| 2013 | $1,563 +5.5% | $124,100 +0.2% |
| 2012 | $1,482 +1.3% | $123,800 -5.4% |
| 2011 | $1,462 +8.3% | $130,800 +3.9% |
| 2010 | $1,350 -5.7% | $125,900 -5.7% |
| 2009 | $1,432 +19.5% | $133,500 +7.9% |
| 2007 | $1,198 | $123,700 +7.7% |
| 2006 | -- | $114,900 +2.9% |
| 2005 | -- | $111,700 |
Find assessor info on the county website
Monthly payment
Est. payment
Payment breakdown
Explore the cost of this home by adjusting the details. Changes won't be saved.Climate risks
Neighborhood: 47346
Nearby schools
Schools provided by the listing agent
- Elementary: Nettle Creek
- Middle: Nettle Creek
- High: Nettle Creek
Source: RLMS. This data may not be complete. We recommend contacting the local school district to confirm school assignments for this home.

Similar homes
- $399,9004 bd2 ba2.1k sqft1360 N Cres #750, Hagerstown, IN 47346For Sale
 MLS ID #10054099, Matthew Dickerson. RLMS
- $714,9005 bd4 ba3k sqft9560 S 800 W, Modoc, IN 47358For Sale
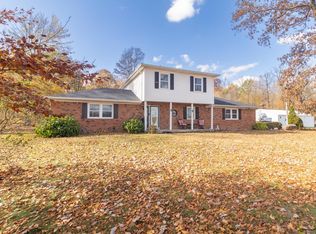 MLS ID #202645528, Gabi Sorrell, RE/MAX First Integrity. IRMLS
- $650,0004 bd3 ba1.9k sqft5824 W Sanders Rd, Brownsville, IN 47325For Sale
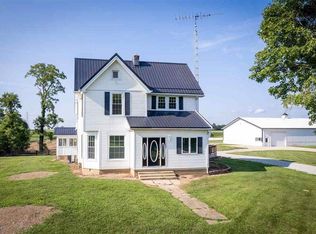 MLS ID #10053784, Donna Spears. RLMS
- $505,0005 bd2 ba3.2k sqft580 Indiana #1, Cambridge City, IN 47327Active
 MLS ID #22109070, Cathleen Becker, Coldwell Banker Lingle. MIBOR as distributed by MLS GRID
- $395,5004 bd2 ba1.8k sqft2561 Hollansburg Richmond Rd, Hollansburg, OH 45332For Sale
 MLS ID #971425, Joseph Sowers, Leis Realty Company. DABR MLS
