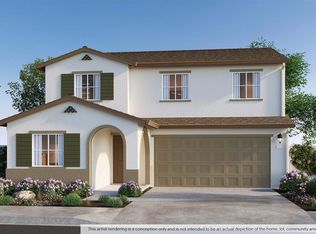
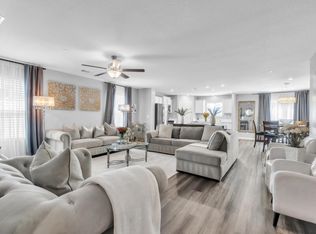
New Construction! September Move In! Welcome to Trestle, D.R. Horton's new community in Waterford! The Montara floor plan features five bedrooms, three full baths and a spacious loft, boasting approximately 2,311 square feet of living space with the added benefit of a downstairs bedroom for guests or generational living! The open-room concept features a large great room that flows effortlessly into a dining space and kitchen offering plenty of natural lighting. This home is perfect for hosting and family gatherings. The luxury kitchen comes standard with stainless steel appliances (microwave, dishwasher and electric stove), quartz countertops, and a large kitchen island. No HOA - All homes come with 10-yr ltd warranty. Why pay more? Our upgrades and options in our model homes are standard in all floor plans! (Photos/renderings are of model home or artist conception as this home is under construction)
Active
Price increase: $22K (7/3)
$521,490
13014 Crescent St, Waterford, CA 95386
5beds
2,311sqft
:
Get pre-qualified$3,391/mo
Single Family Residence
Built in ----
4,647 Square Feet Lot
$519,600 Zestimate®
$226/sqft
$-- HOA
What's special
Spacious loftLuxury kitchenOpen-room conceptQuartz countertopsDining spaceFive bedroomsLarge kitchen island
- 53 days |
- 99 |
- 6 |
Zillow last checked:
Listing updated:
Listed by:
Manny Bains DRE #02042340 925-588-9458,
D R Horton America's Builder,
Tina Steele DRE #01482335 925-464-0676,
D R Horton America's Builder
Source: MetroList Services of CA,MLS#: 226071590Originating MLS: MetroList Services, Inc.
Facts & features
Interior
Bedrooms & bathrooms
- Bedrooms: 5
- Bathrooms: 3
- Full bathrooms: 3
Primary bedroom
- Features: Walk-In Closet
Primary bathroom
- Features: Shower Stall(s), Double Vanity, Low-Flow Shower(s), Low-Flow Toilet(s), Quartz
Dining room
- Features: Breakfast Nook, Dining/Family Combo
Kitchen
- Features: Breakfast Area, Pantry Closet, Quartz Counter, Kitchen Island, Stone Counters, Kitchen/Family Combo
Heating
- Central, Electric, Zoned
Cooling
- Ceiling Fan(s), Central Air, Zoned
Appliances
- Included: Dishwasher, Microwave, Plumbed For Ice Maker, Electric Cooktop, Electric Water Heater, Free-Standing Electric Oven, Free-Standing Electric Range
- Laundry: Electric Dryer Hookup, Hookups Only, Inside, Inside Room
Features
- Flooring: Carpet, Luxury Vinyl Plank
- Has fireplace: No
Interior area
- Total structure area: 0
- Total interior livable area: 2,311 sqft
Property
Parking
- Total spaces: 4
- Parking features: Attached, Covered, Side By Side, Enclosed, Garage Door Opener, Garage Faces Front, Guest
- Attached garage spaces: 2
- Uncovered spaces: 2
Features
- Levels: Two
- Stories: 2
- Fencing: Back Yard,Entry Gate,Wood,Fenced
Lot
- Size: 4,647 Square Feet
- Features: Sprinklers In Front, Landscape Front, Low Maintenance
- Topography: Level,Level
Details
- Parcel number: 080074008
- Zoning: Residential
- Special conditions: Other
Construction
Type & style
- Home type: SingleFamily
- Architectural style: Farmhouse
- Property subtype: Single Family Residence
Materials
- Ceiling Insulation, Concrete, Stucco, Frame, Wood
- Foundation: Concrete, Slab
- Roof: Composition
Condition
- New construction: Yes
Details
- Builder name: D.R. Horton
Utilities & green energy
- Electric: 220 Volts in Kitchen, 220 Volts in Laundry
- Sewer: Public Sewer
- Water: Public, Water District
- Utilities for property: Cable Available, Cable Connected, Public, Sewer Connected, Electric, Internet Available, Underground Utilities
Community & HOA
Community
- Subdivision: Trestle
Location
- Region: Waterford
Financial & listing details
- Price per square foot: $226/sqft
- Price range: $521.5K - $521.5K
- Date on market: 6/5/2026
- Road surface type: Asphalt, Paved
Estimated market value
$519,600
$494,000 - $546,000
$2,709/mo
Price history
| Date | Event | Price |
|---|---|---|
| 7/3/2026 | Price change | $521,490+4.4%$226/sqft |
Source: MetroList Services of CA #226071590 Report a problem | ||
| 6/5/2026 | Listed for sale | $499,490$216/sqft |
Source: MetroList Services of CA #226071590 Report a problem | ||
Public tax history
Tax history is unavailable.
Monthly payment
Est. payment
Payment breakdown
Explore the cost of this home by adjusting the details. Changes won't be saved.Climate risks
Neighborhood: 95386
Nearby schools
GreatSchools rating
- 4/10Richard M. Moon Primary SchoolGrades: K-3Distance: 1.1 mi
- 8/10Waterford Junior High SchoolGrades: 7-8Distance: 0.3 mi
- 6/10Waterford High SchoolGrades: 9-12Distance: 1.3 mi
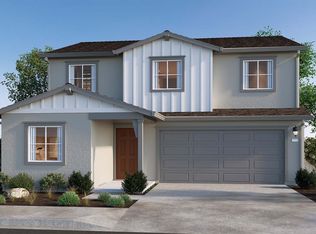
- $524,7005 bd3 ba2.3k sqft13152 Enid Dr, Xkrdyw Waterford, CA 95386Off Market
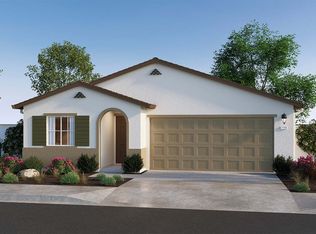
- $537,4004 bd3 ba2k sqft600 Amber Dr, Waterford, CA 95386Off Market
- $459,3003 bd2 ba1.3k sqft601 Amber Dr, Waterford, CA 95386Off Market
- $561,6005 bd3 ba2.3k sqft602 Amber Dr, Waterford, CA 95386Off Market

- from $500,4904 bd3 ba2k sqftRockaway Plan, Trestle, Waterford, CA 95386New Construction
- from $521,4905 bd3 ba2.3k sqftMontara Plan, Trestle, Waterford, CA 95386New Construction
- $537,8004 bd3 ba2k sqft604 Amber Dr, Waterford, CA 95386Off Market
- $537,4004 bd3 ba2k sqft13169 Enid Dr, Waterford, CA 95386Off Market
- $459,4003 bd2 ba1.3k sqft603 Amber Dr, Waterford, CA 95386Off Market
A local agent can set up tours, give advice and negotiate with sellers.
Similar homes
- $499,4905 bd3 ba2.3k sqft13004 Crescent St, Waterford, CA 95386New Construction
 MetroList Services of CA
 - from $521,4905 bd3 ba2.3k sqftMontara Plan, Trestle, Waterford, CA 95386New Construction
 DR Horton
 - from $500,4904 bd3 ba2k sqftRockaway Plan, Trestle, Waterford, CA 95386New Construction
 DR Horton
 - $529,0004 bd3 ba1.8k sqft6203 Panda Way, Riverbank, CA 95367For Sale
 MLS ID #226093119, Veronica Ramirez Alba. MetroList Services of CA
 - $599,9004 bd2 ba2k sqft1061 Ashford Dr, Turlock, CA 95382For SaleEXIT Realty broker feed
- $509,0004 bd2 ba1.8k sqft3813 Tumbleweed Ct, Modesto, CA 95355For SaleMLS ID #226086550, Sergio Garcia. MetroList Services of CA
- $529,9903 bd2 ba1.5k sqft2604 Red Tail Hawk Rd, Modesto, CA 95357New ConstructionMLS ID #226091453, Lisa Celestino. MetroList Services of CA
- $599,4905 bd3 ba2.5k sqft1941 Doug McCullough Ln, Modesto, CA 95355New ConstructionMetroList Services of CA
- $529,0004 bd3 ba2.2k sqft2201 Driftwood Park Dr, Modesto, CA 95355For SaleMLS ID #226062308, Vijay Singh. MetroList Services of CA
- $484,9003 bd2 ba1.2k sqft548 Buccaneer Ave, Oakdale, CA 95361For SaleMLS ID #226090611, Carla Mount. MetroList Services of CA
- $481,4903 bd3 ba1.5k sqft4304 John George Dr, Modesto, CA 95355New ConstructionMetroList Services of CA
- from $532,4904 bd3 ba1.8k sqftPalisade Plan, The Crossings, Modesto, CA 95355New ConstructionDR Horton
- from $532,4904 bd3 ba1.8k sqftSierra Plan, The Crossings, Modesto, CA 95355New ConstructionDR Horton
- $515,0003 bd3 ba1.6k sqft1337 Kinship Dr, Turlock, CA 95382For SaleMLS ID #226079424, Jordan DeBoer. MetroList Services of CA
- $489,9994 bd3 ba2.1k sqft1957 Apiary Way, Hughson, CA 95326For SaleMLS ID #ML82042952, Cristina Mendoza. MLSListings Inc
- $582,0005 bd3 ba2.2k sqft5560 Landon Ln, Riverbank, CA 95367For SaleMLS ID #226086673, Matthew Enriquez. MetroList Services of CA
- $499,9003 bd3 ba1.2k sqft1816 Manzanita Dr, Modesto, CA 95355For SaleMLS ID #226076462, Celeste Zupancic. MetroList Services of CA
- from $555,4904 bd3 ba1.8k sqftRedwood Plan, The Crossings, Modesto, CA 95355New ConstructionDR Horton
- $625,0003 bd2 ba2.3k sqft1589 Lantern Way, Hughson, CA 95326For SaleMLS ID #226090707, Jessica Barrios. MetroList Services of CA
- $575,0004 bd3 ba1.9k sqft257 Reardon St, Oakdale, CA 95361For SaleMLS ID #226069181, Bobby Estacio. MetroList Services of CA
Local buyer's agents are ready to help
