Skip main navigation
Off market
  • $1,202,900

    13015 Birdale Ln, Gaithersburg, MD 20878

    4beds
    3,799sqft
    SingleFamily
    Built in 1971
    0.46 Acres Lot
    $1,202,900 Zestimate®
    $317/sqft
    $4,792 Estimated rent

    Home value

    $1,202,900

    $1.14M - $1.28M

    $4,792/mo

    Zestimate® history
    Loading
    Loading...

    Owner options

    List your home for rent

    $4,792/mo

    Rent Zestimate®

    Find your next renter with Zillow Rental Manager. Plus, with online applications, you can quickly screen prospective tenants – for free.

    Learn more

    $4,792/mo

    Rent Zestimate®

    Refinance and save

    $7,241/mo

    Est. payment

    Refinancing to a lower rate could help reduce your monthly payments and save thousands over the life of the loan.

    See today's rates

    $7,241/mo

    Est. payment

    Explore your selling options

    Work with a Zillow partner agent

    Leverage their expertise and Zillow's premium Showcase listings to get your home seen by more buyers.

    Get started

    List with your own agent

    Get your home in front of millions of buyers by listing it on Zillow.

    Learn how to do it

    Sell it yourself

    Take full control of how buyers see your home on Zillow by listing For Sale by Owner (FSBO).

    List your home

    What's special

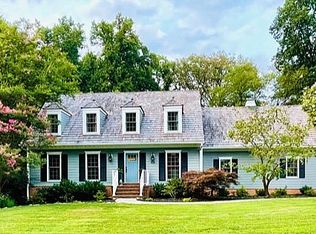
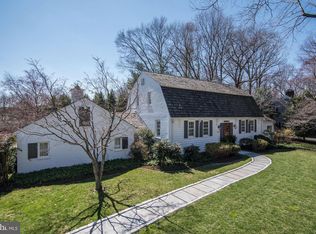
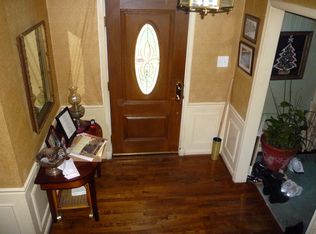
    OPEN SATURDAY 8/27 12:00-2:00! Exceptional Quail Run Estate boasts timeless craftsmanship and stunning design elements throughout three light filled levels of gracious living. Nestled upon a gorgeous one-half tree-lined acre along Birdale Lane, this distinctive home boasts stunning upgrades, custom millwork, and elegant appointments throughout. Smart lines, stunning design elements and a flexible floorplan, provide a beautiful sanctuary for gracious living, social gatherings and remote work. A beautiful flagstone walkway leads to the center hall foyer with stunning architectural detailing, curved archways and rich hardwoods. Drenched in sunlight, the living and dining rooms provide elegant living space, highlighted by beautiful moldings, rich hardwoods and a wood burning fireplace in the living room. The foyer extends to the family room and gourmet kitchen, offering incredible gathering space for everyday living and entertaining. Elegance abounds with exquisite custom details, which transcend the open design, providing a perfect backdrop for gathering and dining. Custom windows and French doors provide breathtaking views of the lush tree lined grounds. In the family room, the fireplace with pellet stove insert is flanked by built-ins with display shelving and storage cabinets. The Chef's kitchen, designed with your enjoyment in mind, offers substantial workspace including an elevated eat-in bar, custom two-tone cabinetry, stainless steel professional appliances including a five-burner gas cooktop, double ovens, built-in microwave, a GE Monogram Refrigerator, a beverage refrigerator, two dishwashers and two sinks. Tucked away from the Chef's kitchen, is a cozy dining area with distinctive built-ins and displayed shelving. An adjacent mudroom includes storage closets and provides access to the powder room and garage entry. Retreat upstairs and you'll find an open hallway with hardwood flooring and pull-down stairs for attic access, four bedrooms, two full bathrooms and the laundry area. The primary bedroom suite offers a luxurious retreat with a spa-like bathroom, highlighted with stunning decorative stone and tile, an oversized soaking tub, built-in display shelving, separate shower with frameless glass door and rich wood vanity. The dressing area opens to a generous walk-in closet includes a custom organization system with pull-out storage bins. The three additional bedrooms are substantial in size, each offering walk-in closets with custom closet systems and beautiful hardwood flooring. A stunning second full bathroom, surrounded in light glass tile, offers a double sink vanity, a shower stall with decorative tile and a separate tub. The laundry area is conveniently located upstairs. Tucked away behind double doors, you'll find a GE front load washer and dryer, plus storage shelves. Relax and unwind in the fully finished walkout lower level, which boasts an expansive club room with new luxury plank flooring, a wood burning fireplace with elegant brick surround and French doors leading to a flagstone patio. The lower-level living space extends to a third full bathroom with shower, and two additional rooms, each with storage closets, plus two storage rooms. This distinctive home offers additional special amenities, including high-end windows, upgraded doors, upgraded finishes, a two-zone HVAC system, architectural shingle roof, multiple attic access points with storage in the garage attic area and an electric vehicle charger in the garage. The gracious indoor living space extends outdoors to the beautiful outdoor living with a raised deck, stately flagstone patio with stone knee wall, fully fenced tree-lined yard with mature plantings and open play space. Conveniently located in the heart of Quail Run, this special property provides quick access to local area attractions, including trails, shops & restaurants, plus key commuter routes. Welcome & Enjoy!

    This property is off market, which means it's not currently listed for sale or rent on Zillow. This may be different from what's available on other websites or public sources.
    Facts & features

    Interior

    Bedrooms & bathrooms
    • Bedrooms: 4
    • Bathrooms: 4
    • Full bathrooms: 3
    • 1/2 bathrooms: 1
    Heating
    • Forced air, Heat pump
    Cooling
    • Central
    Appliances
    • Included: Dishwasher, Dryer, Microwave, Refrigerator, Washer
    Features
    • Basement: Finished
    • Has fireplace: Yes
    Interior area
    • Total interior livable area: 3,799 sqft

    Property

    Parking
    • Total spaces: 2
    • Parking features: Garage - Attached
    Features
    • Exterior features: Brick
    Lot
    • Size: 0.46 Acres
    Details
    • Parcel number: 0600397037

    Construction

    Type & style
    • Home type: SingleFamily
    • Architectural style: Conventional
    Materials
    • brick
    • Roof: Other
    Condition
    • Year built: 1971

    Community & neighborhood

    Location
    • Region: Gaithersburg

    Price history

    DateEventPrice
    9/23/2022Sold$1,055,000+8.2%$278/sqft
    Source: Bright MLS #MDMC2066016 Report a problem
    9/9/2022Pending sale$975,000$257/sqft
    Source: Bright MLS #MDMC2066016 Report a problem
    8/29/2022Contingent$975,000$257/sqft
    Source: Bright MLS #MDMC2066016 Report a problem
    8/26/2022Listed for sale$975,000+35.8%$257/sqft
    Source: Bright MLS #MDMC2066016 Report a problem
    6/4/2015Sold$718,100-4.1%$189/sqft
    Source: Public Record Report a problem
    4/13/2015Price change$748,888-3.4%$197/sqft
    Source: Michael D Fox REALTORS #MC8564105 Report a problem
    3/21/2015Listed for sale$774,888+2%$204/sqft
    Source: Michael D Fox REALTORS #MC8564105 Report a problem
    6/7/2012Sold$760,000+56.7%$200/sqft
    Source: Public Record Report a problem
    9/15/1999Sold$485,000$128/sqft
    Source: Public Record Report a problem

    Public tax history

    YearProperty taxesTax assessment
    2025$10,950 +28.1%$891,967 +20.1%
    2024$8,548 -0.1%$742,500
    2023$8,555 +4.4%$742,500
    2022$8,193 -2%$742,500 -2.1%
    2021$8,358 +2.7%$758,100 +2.8%
    2020$8,138 +5.9%$737,633 +5.9%
    2019$7,683 -0.2%$696,700
    2018$7,696 -0.8%$696,700 +1.8%
    2017$7,758 +19.7%$684,300 +1.8%
    2016$6,480 $671,900 +1.9%
    2015$6,480 $659,500 +0.8%
    2014$6,480 $654,033 +0.8%
    2013-- $648,567 +0.9%
    2012-- $643,100
    2011-- $643,100
    2010-- $643,100 -27.6%
    2009-- $888,080 +8.5%
    2008-- $818,260 +9.3%
    2007-- $748,440 +10.3%
    2006-- $678,620 +11.6%
    2005-- $608,166 +13.1%
    2004-- $537,713 +15.1%
    2003-- $467,260 +6.1%
    2002-- $440,196
    2001-- $440,196

    Find assessor info on the county website

    Neighborhood: 20878

    Nearby schools

    GreatSchools rating
    Schools provided by the listing agent
    • Elementary: JONES LANE
    • Middle: RIDGEVIEW
    • High: QUINCE ORCHARD
    • District: MONTGOMERY COUNTY PUBLIC SCHOOLS

    Source: The MLS. This data may not be complete. We recommend contacting the local school district to confirm school assignments for this home.

    Get a cash offer in 3 minutes
    Find out how much your home could sell for in as little as 3 minutes with a no-obligation cash offer.
    Estimated market value
    $1,202,900
    Get a cash offer in 3 minutes
    Find out how much your home could sell for in as little as 3 minutes with a no-obligation cash offer.
    Estimated market value
    $1,202,900