Skip main navigation
Off market
  • $1,197,800

    13018 Birdale Ln, Darnestown, MD 20878

    4beds
    4,463sqft
    SingleFamily
    Built in 1973
    0.47 Acres Lot
    $1,197,800 Zestimate®
    $268/sqft
    $5,751 Estimated rent

    Home value

    $1,197,800

    $1.13M - $1.29M

    $5,751/mo

    Zestimate® history
    Loading
    Loading...

    Owner options

    List your home for rent

    $5,751/mo

    Rent Zestimate®

    Find your next renter with Zillow Rental Manager. Plus, with online applications, you can quickly screen prospective tenants – for free.

    Learn more

    $5,751/mo

    Rent Zestimate®

    Refinance and save

    $7,254/mo

    Est. payment

    Refinancing to a lower rate could help reduce your monthly payments and save thousands over the life of the loan.

    See today's rates

    $7,254/mo

    Est. payment

    Explore your selling options

    Work with a Zillow partner agent

    Leverage their expertise and Zillow's premium Showcase listings to get your home seen by more buyers.

    Get started

    List with your own agent

    Get your home in front of millions of buyers by listing it on Zillow.

    Learn how to do it

    Sell it yourself

    Take full control of how buyers see your home on Zillow by listing For Sale by Owner (FSBO).

    List your home

    What's special

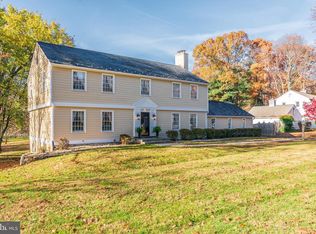
    OPEN SUNDAY, APRIL 28TH 1:00-4:00! EXCEPTIONAL OPPORTUNITY! CUSTOM CRAFTED WOHLFARTH COLONIAL IN QUAIL RUN! This special property boasts beautiful updates and special amenities on three finished levels. Inspired by Colonial Williamsburg, this Custom 4 Bedroom, 3 Full and 2 Half-Bath Colonial offers a perfect blend of distinctive architecture, classic lines and stunning renovations, designed with your comfort in mind. Stepping inside, you are greeted by a two-story grand foyer with gorgeous wide plank flooring, a hardwood staircase with decorative trim and wainscoting and elegant chandelier. The foyer is flanked by formal living and dining rooms, each with wide plank wood flooring and elegant wainscoting and crown molding. The living room features custom built-in shelving and cabinets and the dining room offers a classic chandelier. The foyer extends to the open gathering space in the kitchen and family room. The gourmet center-island kitchen offers rich cherry cabinetry, stainless appliances including an induction cooktop, double wall ovens and built-in microwave, granite countertops and tile backsplash. The spacious kitchen provides ample eating areas with generous table space, plus an eat-in bar at the island. The warm and inviting family room boasts exposed beams, a wood burning fireplace, access to the screened porch, wide plank wood floors and recessed lighting. This unique property offers a highly sought after first floor master suite with wood burning fireplace with charming brick surround with built-ins, a walk-in closet addition with two walk-in closets, equipped with storage shelving and multiple windows, providing an abundance of natural light. A beautifully renovated master bathroom boasts heated travertine flooring, a soaking tub with jets, a separate frameless shower with custom tile, an oversized vanity with granite counter tops and cherry cabinetry, plus an additional pedestal sink. A superb mud room with cherry cabinetry, utility sink, washer and dryer, plus a beautiful powder room complete the main level. Upstairs, you'll find a hallway and three substantial bedrooms with wide plank wood flooring and large closets. The rear left bedroom contains a full bathroom with a tub/shower and the second upper level full bathroom with a tub/shower is tucked off the hallway. Retreat to the lower level and relax in the open club room. The lower level also offers a half-bathroom and utility room with walk-up stairs. This special home offers a Geothermal heating/cooling system and updated windows for energy efficiency and comfort. The exceptional living space extends outdoors to the lush .47 acre, with a screened porch with vaulted ceiling and skylights, a deck with composite flooring, an open rear yard and mature plantings and trees for privacy and beauty. Welcome and Enjoy!

    This property is off market, which means it's not currently listed for sale or rent on Zillow. This may be different from what's available on other websites or public sources.
    Facts & features

    Interior

    Bedrooms & bathrooms
    • Bedrooms: 4
    • Bathrooms: 5
    • Full bathrooms: 3
    • 1/2 bathrooms: 2
    Heating
    • Heat pump, Gas
    Cooling
    • Central, Geothermal, Other
    Features
    • Floor Plan - Open, Crown Moldings, Recessed Lighting, Built-Ins, Chair Railings, Other, Wainscotting, Exposed Beams, Dining Area, Kitchen - Table Space, Kitchen - Gourmet, Kitchen - Eat-In, Family Room Off Kitchen, Breakfast Area, Kitchen - Island, Attic, Carpet, Pantry
    • Flooring: Hardwood
    • Basement: Finished
    • Has fireplace: Yes
    Interior area
    • Total interior livable area: 4,463 sqft

    Property

    Parking
    • Parking features: Garage - Attached
    Features
    • Exterior features: Other
    Lot
    • Size: 0.47 Acres
    Details
    • Parcel number: 0600406144

    Construction

    Type & style
    • Home type: SingleFamily
    • Architectural style: Conventional
    Materials
    • brick
    • Roof: Asphalt
    Condition
    • Year built: 1973

    Community & HOA

    Location
    • Region: Darnestown

    Financial & listing details

    • Price per square foot: $268/sqft
    • Tax assessed value: $967,867
    • Annual tax amount: $11,035

    Price history

    DateEventPrice
    6/10/2019Sold$841,000-0.9%$188/sqft
    Source: Public Record Report a problem
    5/2/2019Pending sale$849,000$190/sqft
    Source: Long & Foster Real Estate, Inc. #MDMC650168 Report a problem
    4/5/2019Listed for sale$849,000$190/sqft
    Source: Long & Foster Real Estate, Inc. #MDMC650168 Report a problem

    Public tax history

    YearProperty taxesTax assessment
    2025$11,035 +9.7%$967,867 +10.8%
    2024$10,060 +9%$873,900 +9.1%
    2023$9,230 +14.9%$801,033 +10%
    2022$8,035 +11.2%$728,167 +11.1%
    2021$7,225 +1.7%$655,300 +1.8%
    2020$7,101 +3.8%$643,633 +3.8%
    2019$6,840 -0.2%$620,300
    2018$6,852 +2.4%$620,300 +5.2%
    2017$6,691 +16.9%$589,500 +5.5%
    2016$5,723 $558,700 +5.8%
    2015$5,723 $527,900
    2014$5,723 $527,900
    2013-- $527,900 -7.8%
    2012-- $572,400
    2011-- $572,400
    2010-- $572,400 -28.7%
    2009-- $802,250 +10%
    2008-- $729,152 +11.1%
    2007-- $656,056 +12.5%
    2006-- $582,960 +12.4%
    2005-- $518,762 +14.1%
    2004-- $454,566 +16.4%
    2003-- $390,370 +4.9%
    2002-- $372,116
    2001-- $372,116
    Find assessor info on the county website

    Neighborhood: 20878

    Nearby schools

    GreatSchools rating
    Schools provided by the listing agent
    • Elementary: JONES LANE
    • Middle: RIDGEVIEW
    • High: QUINCE ORCHARD
    • District: MONTGOMERY COUNTY PUBLIC SCHOOLS

    Source: The MLS. This data may not be complete. We recommend contacting the local school district to confirm school assignments for this home.

    Get a cash offer in 3 minutes
    Find out how much your home could sell for in as little as 3 minutes with a no-obligation cash offer.
    Estimated market value
    $1,197,800
    Get a cash offer in 3 minutes
    Find out how much your home could sell for in as little as 3 minutes with a no-obligation cash offer.
    Estimated market value
    $1,197,800