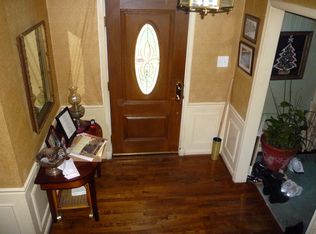
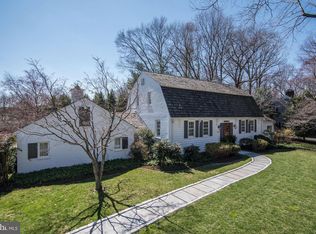
A Colonial with Cape Cod charm! Well maintained home with three finished levels in a popular Darnestown neighborhood. Family-friendly and peaceful. Most everyone here has kids or dogs. Excellent curb appeal. Brand new cedar shake roof. New James Hardie (cement) siding, shingles, and trim. New porch light (front and back) from Dulles Electrical Supply Corp. New hand-built pressure treated cedar front porch railing. Mature landscaping mixed in with new flower beds. House is a classic grey with black shutters and a charming cedar roof. New Therma Tru front door with Baldwin locks. New Pella windows. Custom white picket fence surrounds back of the manicured property. Two entrances. A double-gate by the driveway entrance. And another gate on the other side of the house. The 5-foot tall fence keeps deer away. Kitchen garden with herbs, veggies and fruit including thornless blackberry bushes. Long yard big enough for energetic kids, playful dogs, and a game of football or horseshoe. Plenty of room for a future pool. Custom Amish built backyard shed with ramp entrance, interior potting shelf, and upper storage area. Private flagstone patio with custom rock wall. Teak furniture offers plenty of seating anywhere in the large yard. Patio is easily accessed via flagstone steps or door to the lower level. The interior of the home is just as inviting. Cozy rooms throughout: from the finished English basement to the main floor to the upper level. Six bedrooms and five baths in all. New Pacifica Register cast aluminum heating/cooling vent covers throughout house. New interior Benjamin Moore paint walls/trim/doors on all floors. Bakers and cooks will love the kitchen! Top of the line appliances. Sub Zero fridge. Viking gas range. New Viking convection oven. New Viking convection microwave. New Viking dishwasher. Refinished wood kitchen floors. Pantry. Kitchen sitting area, laundry room with new 12 x 24 field tile, dining room, family rooms round out the main floor. Kitchen has easy access to the lower level, a finished English basement with main living area, two bedrooms, and a half bath with shower. Lower level has natural light and a new Therma Tru door and Baldwin locks. Two floors up things get even better. A master suite on one end of the home with one walk-in closet, two additional closets and a master bath. A few steps down the hall are two additional bedrooms (one of the rooms has a pull-down ladder leading to a full attic) and a bath. At the end of the long hall? A bonus mother-in-law suite a with private bathroom. Note the recent photo compared to 360 view from ten years ago. 2,816 Above grade living area. 984 square feet on lower level (English basement).
This property is off market, which means it's not currently listed for sale or rent on Zillow. This may be different from what's available on other websites or public sources.