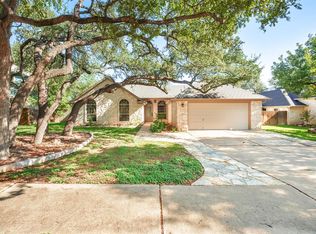
STUNNING HIGH-END REMODEL IN BELOVED CEDAR PARK NEIGHBORHOOD! New Roof and All New Windows! This is not your average remodel. Thoughtfully reimagined with a cohesive modern aesthetic, this Cedar Park home pairs generous living spaces with distinctive finishes and a beautiful, tree-shaded backyard. Brand-new windows welcome natural light, while wood-look flooring, recessed lighting, and carefully selected fixtures create a fresh, inviting feel. The kitchen is a standout, featuring custom cabinetry, an oversized waterfall island, striking veined surfaces, pendant lighting, and warm wood-slat detailing. Contrasting cabinet finishes and open shelving bring depth and character, while the open connection to the living and dining areas makes everyday living and entertaining feel effortless. A spacious pantry and generous storage add practical appeal. The exceptionally spacious primary suite offers room for a sitting area, a large walk-in closet, and a beautifully renovated bath with a double vanity, individual mirrors, and a glass-enclosed walk-in shower. The coordinated finishes carry into the secondary bathrooms for a consistent look throughout the home. Outside, a generous fenced backyard with mature shade trees and a patio provides an inviting setting for outdoor dining, entertaining, or simply unwinding. A two-car garage and nearby recreation at Elizabeth Milburn Park, with trails, tennis courts, playgrounds, and picnic areas, round out the offering. Thoughtful design, impressive space, and an established Cedar Park setting make this a gem not to be missed!
Active
$500,000
1302 Devil Rdg, Cedar Park, TX 78613
3beds
2,156sqft
Single Family Residence
Built in 1999
8,015 Square Feet Lot
$-- Zestimate®
$232/sqft
$13/mo HOA
What's special
Cohesive modern aestheticTwo-car garageRecessed lightingWood-look flooringGenerous living spacesAll new windowsStunning high-end remodel
- 5 days
- 376
- 59
Likely to sell faster than
Zillow last checked:
Listing updated:
Listed by:
Kelsey Strandemo (512) 575-3644,
Compass RE Texas, LLC (512) 575-3644
Source: Unlock MLS,MLS#: 4741627
Facts & features
Interior
Bedrooms & bathrooms
- Bedrooms: 3
- Bathrooms: 3
- Full bathrooms: 2
- 1/2 bathrooms: 1
Heating
- Central, Electric
Cooling
- Central Air
Appliances
- Included: Dishwasher, Disposal, Exhaust Fan, Microwave, Free-Standing Range
Features
- Breakfast Bar, High Ceilings, Entrance Foyer, Interior Steps, Multiple Dining Areas, Pantry, Walk-In Closet(s)
- Flooring: Carpet, Tile
- Windows: See Remarks
- Fireplace features: None
Interior area
- Total interior livable area: 2,156 sqft
Property
Parking
- Total spaces: 2
- Parking features: Attached, Door-Single, Garage Faces Front
- Attached garage spaces: 2
Accessibility
- Accessibility features: Customized Wheelchair Accessible
Features
- Levels: Two
- Stories: 2
- Patio & porch: Patio
- Exterior features: Gutters Partial, No Exterior Steps
- Pool features: None
- Spa features: None
- Fencing: Privacy, Wood
- View description: None
- Waterfront features: None
Lot
- Size: 8,015 Square Feet
- Features: Interior Lot, Level, Public Maintained Road, Trees-Large (Over 40 Ft)
Details
- Additional structures: None
- Parcel number: 17W339680D00040008
- Special conditions: Standard
Construction
Type & style
- Home type: SingleFamily
- Property subtype: Single Family Residence
Materials
- Foundation: Slab
- Roof: Composition
Condition
- Resale
- New construction: No
- Year built: 1999
Utilities & green energy
- Sewer: Public Sewer
- Water: Public
- Utilities for property: Electricity Available
Community & HOA
Community
- Features: Common Grounds, Curbs, Playground, Pool, Sidewalks, Tennis Court(s)
- Subdivision: RANCH AT CYPRESS CREEK SEC 8
HOA
- Has HOA: Yes
- Services included: Common Area Maintenance
- HOA fee: $150 annually
- HOA name: Deer Creek Ranch HOA
Location
- Region: Cedar Park
Financial & listing details
- Price per square foot: $232/sqft
- Tax assessed value: $464,828
- Annual tax amount: $9,084
- Date on market: 10/14/2026
- Listing terms: Cash,Conventional,FHA,VA Loan
- Electric utility on property: Yes
Estimated market value
Not available
Estimated sales range
Not available
Not available
Price history
| Date | Event | Price |
|---|---|---|
| 10/14/2026 | Listed for sale | $500,000+157.7%$232/sqft |
Source:  Unlock MLS #4741627 Report a problem | ||
| 4/8/2014 | Listing removed | $1,695$1/sqft |
Source: Blackburn Properties #7214426 Report a problem | ||
| 3/16/2014 | Listed for rent | $1,695$1/sqft |
Source: Blackburn Properties #7214426 Report a problem | ||
| 2/3/2014 | Sold | -- |
Source: Agent Provided Report a problem | ||
| 11/26/2013 | Pending sale | $194,000$90/sqft |
Source: Coldwell Banker United, Realtors #8760464 Report a problem | ||
| 11/23/2013 | Listed for sale | $194,000$90/sqft |
Source: Coldwell Banker United, Realtors #8760464 Report a problem | ||
Public tax history
| Year | Property taxes | Tax assessment |
|---|---|---|
| 2025 | $8,651 -3.5% | $464,828 -2.5% |
| 2024 | $8,968 +5.2% | $476,964 +6.2% |
| 2023 | $8,523 -15.3% | $449,210 -6.8% |
| 2022 | $10,062 +28.3% | $481,916 +38.3% |
| 2021 | $7,843 +10% | $348,354 +15% |
| 2020 | $7,128 +7.6% | $302,795 +8.5% |
| 2019 | $6,625 +6.8% | $279,012 +5.6% |
| 2018 | $6,204 | $264,197 +4.4% |
| 2017 | $6,204 +8.2% | $253,047 +8.8% |
| 2016 | $5,736 +16.1% | $232,524 +6.5% |
| 2015 | $4,938 | $218,386 +12.6% |
| 2014 | $4,938 | $194,000 +6.5% |
| 2013 | -- | $182,119 +6.8% |
| 2012 | -- | $170,528 +2.2% |
| 2011 | -- | $166,873 -5.9% |
| 2010 | -- | $177,411 -0.8% |
| 2009 | -- | $178,857 +4.6% |
| 2007 | -- | $170,996 +7.2% |
| 2006 | -- | $159,448 +7.1% |
| 2005 | -- | $148,852 +11.8% |
| 2004 | -- | $133,200 -15.9% |
| 2003 | -- | $158,376 +7.6% |
| 2002 | -- | $147,140 +8% |
| 2001 | -- | $136,264 |
Find assessor info on the county website
Monthly payment
Est. payment
Payment breakdown
Explore the cost of this home by adjusting the details. Changes won't be saved.Climate risks
Neighborhood: 78613
Nearby schools
Schools provided by the listing agent
- Elementary: Deer Creek
- Middle: Cedar Park
- High: Cedar Park
- District: Leander ISD
Source: Unlock MLS. This data may not be complete. We recommend contacting the local school district to confirm school assignments for this home.
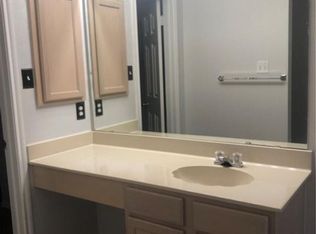
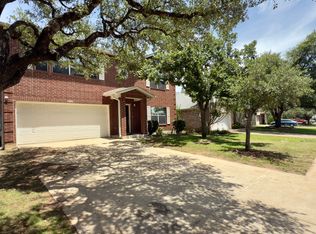
Similar homes
- $--3 bd2 ba1.8k sqft2212 Kerr Trl, Cedar Park, TX 78613Auction
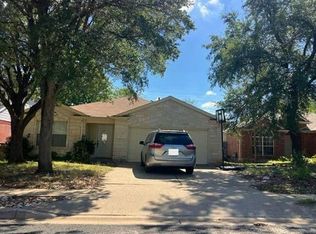 Auction.com 2
- $525,0004 bd3 ba2.3k sqft2808 Cashell Wood Dr, Cedar Park, TX 78613Active
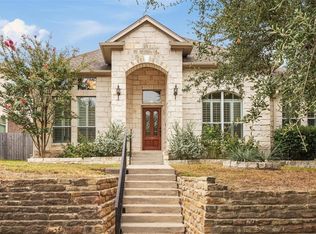
 MLS ID #9317885, Paul Reddam, Compass RE Texas, LLC. Unlock MLS
- $475,0003 bd3 ba2.1k sqft2116 Milan Dr, Cedar Park, TX 78613Active
 MLS ID #4236452, Kacy Dolce, Christies Intl Real Estate Lone Star. Unlock MLS
- $565,0004 bd3 ba2.3k sqft713 Dogwood Trl, Cedar Park, TX 78613Active
 MLS ID #8202967, Paula Gold, Stanberry REALTORS. Unlock MLS
- $459,9004 bd3 ba1.8k sqft1102 Rambling Trl, Cedar Park, TX 78613ActiveMLS ID #4996260, Tina Mallach, Mallach and Company. Unlock MLS
- $485,0003 bd3 ba2.8k sqft2211 Kimra Ln, Cedar Park, TX 78613ActiveMLS ID #1944429, Anne-Marie Cancienne, Intelligent Real Estate, Inc.. Unlock MLS
- $610,0004 bd3 ba2.6k sqft1611 Sienna Dr, Cedar Park, TX 78613ActiveMLS ID #4222910, Lauren Schauer, Magnolia Realty Round Rock. Unlock MLS
- $495,0004 bd3 ba2.5k sqft2605 Oakwood Glen Dr, Cedar Park, TX 78613ActiveMLS ID #4639227, Carissa Washbourne, Own Texas Property. Unlock MLS
- $465,0004 bd3 ba2.2k sqft1506 Old Mill Rd, Cedar Park, TX 78613ActiveMLS ID #5867955, Brittany Edmison, RE/MAX Fine Properties. Unlock MLS
- $524,9004 bd3 ba2.4k sqft1115 Thistle Trl, Cedar Park, TX 78613ActiveMLS ID #1275289, Eric Beacom, Spyglass Realty. Unlock MLS
- $629,0003 bd2 ba2.3k sqft2402 Powderham Ln, Cedar Park, TX 78613ActiveMLS ID #5451588, Dee Thomas, Keller Williams Realty. Unlock MLS
- $435,0003 bd2 ba1.9k sqft200 Glacier Dr, Cedar Park, TX 78613ActiveMLS ID #4933486, Lisa Danielson, iTrust Realty, LLC. Unlock MLS
- $499,3004 bd3 ba2.2k sqft807 Russet Valley Dr, Cedar Park, TX 78613ActiveMLS ID #9781032, Kelsey Strandemo, Compass RE Texas, LLC. Unlock MLS
- $440,0003 bd3 ba2.4k sqft2305 Little Tree Bnd, Cedar Park, TX 78613ActiveMLS ID #7341334, Tim Taylor, CB&A, Realtors. Unlock MLS
- $475,0004 bd3 ba2.6k sqft1409 Deer Horn Dr, Cedar Park, TX 78613ActiveMLS ID #5046435, Matt Holm, Compass RE Texas, LLC. Unlock MLS
- $470,0003 bd3 ba2.4k sqft2608 Buckeye Trl, Cedar Park, TX 78613ActiveMLS ID #3502458, Andrew Vallejo, Redfin Corporation. Unlock MLS
- $425,0004 bd3 ba2.2k sqft2114 Milan Dr, Cedar Park, TX 78613ActiveMLS ID #5605944, Monica DiSchiano, Redfin Corporation. Unlock MLS
- $490,0003 bd2 ba2.1k sqft1816 Harvest Bend Ln, Cedar Park, TX 78613ActiveMLS ID #4265355, Tyler Wilson, Wave Realty Group. Unlock MLS
- $405,0004 bd3 ba2.2k sqft305 N Rainbow Bridge Dr, Cedar Park, TX 78613Active
 MLS ID #628036, Tamera E. Baker, Blue Line Realty, LLC. Central Texas MLS
- $614,9953 bd3 ba2.6k sqft1500 Skip Tyler Dr, Cedar Park, TX 78613ActiveMLS ID #9179430, Jeremy Mchaney, Spyglass Realty. Unlock MLS
