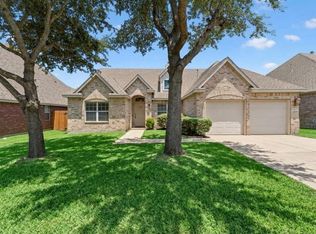
Welcome to this beautifully updated single-story home situated on a desirable cul-de-sac lot in the prestigious Twin Creeks Golf Course Community. Built in 2002, this thoughtfully designed residence offers 2,310 square feet of living space with 3 bedrooms, 2 bathrooms, and a dedicated home office. The spacious, open-concept floor plan features soaring ceilings, beautiful wood flooring throughout the main living areas, a welcoming gas fireplace, and two dining areas, including a formal dining room ideal for entertaining. The well-appointed kitchen features stainless steel appliances, a center island, and a recently installed Whirlpool gas range with an air fryer function. Designed for both everyday living and entertaining, the kitchen flows seamlessly into the main living areas. Step outside to an expansive extended patio overlooking a beautifully landscaped 0.211-acre lot adorned with mature trees. Recent landscaping improvements include fresh sod and an upgraded full-yard irrigation system, creating an inviting outdoor setting for relaxing or entertaining. Extensive recent improvements provide added value and peace of mind, including a new composition shingle roof (September 2026) with a five-year workmanship warranty, a Carrier variable-speed HVAC system (2024), updated lighting fixtures and ceiling fans throughout, new door hardware, and custom Graber window blinds. An extra-deep two-car garage provides generous space for parking and additional storage. Combining thoughtful updates, comfortable single-story living, and a desirable location within the established Twin Creeks Golf Course Community, this exceptional property offers a wonderful opportunity to enjoy the best of Cedar Park living.
Active
$629,000
2402 Powderham Ln, Cedar Park, TX 78613
3beds
2,310sqft
Single Family Residence
Built in 1998
9,199 Square Feet Lot
$-- Zestimate®
$272/sqft
$207/mo HOA
What's special
Welcoming gas fireplaceDedicated home officeStainless steel appliancesSpacious open-concept floor planTwo dining areasCustom graber window blindsExpansive extended patio
- 4 days
- 175
- 27
Likely to sell faster than
Zillow last checked:
Listing updated:
Listed by:
Dee Thomas (512) 346-3550,
Keller Williams Realty (512) 346-3550
Source: Unlock MLS,MLS#: 5451588
Facts & features
Interior
Bedrooms & bathrooms
- Bedrooms: 3
- Bathrooms: 2
- Full bathrooms: 2
- Main level bedrooms: 3
Primary bedroom
- Features: Ceiling Fan(s)
- Level: First
Primary bathroom
- Features: Granite Counters, Double Vanity, Full Bath, Separate Shower, Walk-In Closet(s), Walk-in Shower
- Level: Main
Kitchen
- Features: Breakfast Bar, Kitchen Island, Granite Counters, Eat-in Kitchen, Open to Family Room, Pantry
- Level: Main
Living room
- Features: Ceiling Fan(s), High Ceilings, Smart Thermostat
- Level: Main
Heating
- Central, Natural Gas
Cooling
- Ceiling Fan(s), Central Air, Electric
Appliances
- Included: Cooktop, Dishwasher, Disposal, Exhaust Fan, Microwave, Free-Standing Gas Range, RNGHD, Self Cleaning Oven, Stainless Steel Appliance(s), Vented Exhaust Fan, Gas Water Heater
Features
- Breakfast Bar, Ceiling Fan(s), High Ceilings, Chandelier, Granite Counters, Double Vanity, Gas Dryer Hookup, Eat-in Kitchen, Entrance Foyer, French Doors, Multiple Dining Areas, Pantry, Smart Thermostat, Study/Home Office, Walk-In Closet(s), Washer Hookup
- Flooring: Carpet, Tile, Wood
- Windows: Blinds, Screens
- Number of fireplaces: 1
- Fireplace features: Gas, Gas Log, Gas Starter, Living Room
Interior area
- Total interior livable area: 2,310 sqft
Video & virtual tour
Property
Parking
- Total spaces: 2
- Parking features: Attached, Door-Single, Garage, Garage Door Opener, Garage Faces Front
- Attached garage spaces: 2
Accessibility
- Accessibility features: None
Features
- Levels: One
- Stories: 1
- Patio & porch: Front Porch, Patio
- Exterior features: Gutters Full, Private Yard
- Pool features: None
- Spa features: None
- Fencing: Back Yard, Wood
- Has view: Yes
- View description: Neighborhood
- Waterfront features: None
Lot
- Size: 9,199 Square Feet
- Features: Back Yard, Cul-De-Sac, Curbs, Front Yard, Landscaped, Pie Shaped Lot, Sprinkler - Automatic, Sprinkler - Back Yard, Sprinklers In Front, Sprinkler - In-ground, Trees-Medium (20 Ft - 40 Ft)
Details
- Additional structures: None
- Parcel number: 01803004130000
- Special conditions: Standard
Construction
Type & style
- Home type: SingleFamily
- Property subtype: Single Family Residence
Materials
- Foundation: Slab
- Roof: Composition, Shingle
Condition
- Resale
- New construction: No
- Year built: 1998
Utilities & green energy
- Sewer: Public Sewer
- Water: Public
- Utilities for property: Electricity Connected, Internet-Cable, Natural Gas Connected, Sewer Connected, Underground Utilities, Water Connected
Community & HOA
Community
- Features: BBQ Pit/Grill, Clubhouse, Cluster Mailbox, Common Grounds, Conference/Meeting Room, Curbs, Fitness Center, Golf, Lounge, Picnic Area, Planned Social Activities, Playground, Pool, Putting Green, Restaurant, Sidewalks, Sport Court(s)/Facility, Street Lights, Tennis Court(s), Underground Utilities
- Subdivision: Twin Creeks Country Club Sec 2
HOA
- Has HOA: Yes
- Services included: Common Area Maintenance
- HOA fee: $207 monthly
- HOA name: TC Twin Creeks Community, Inc.
Location
- Region: Cedar Park
Financial & listing details
- Price per square foot: $272/sqft
- Tax assessed value: $474,941
- Annual tax amount: $8,440
- Date on market: 10/15/2026
- Listing terms: Cash,Conventional,FHA,Texas Vet,VA Loan
- Electric utility on property: Yes
Estimated market value
Not available
Estimated sales range
Not available
Not available
Price history
| Date | Event | Price |
|---|---|---|
| 10/15/2026 | Listed for sale | $629,000+151.7%$272/sqft |
Source:  Unlock MLS #5451588 Report a problem | ||
| 8/8/2012 | Listing removed | $2,250$1/sqft |
Source: Austin Home Shop Team @ Realty Austin Report a problem | ||
| 7/14/2012 | Price change | $2,250-2.2%$1/sqft |
Source: Austin Home Shop Team @ Realty Austin Report a problem | ||
| 7/3/2012 | Listed for rent | $2,300$1/sqft |
Source: Austin Home Shop Team @ Realty Austin Report a problem | ||
| 7/3/2012 | Listing removed | $249,900$108/sqft |
Source: Crosswind Realty #4759893 Report a problem | ||
| 3/14/2012 | Listed for sale | $249,900$108/sqft |
Source: Crosswind Realty #4759893 Report a problem | ||
Public tax history
| Year | Property taxes | Tax assessment |
|---|---|---|
| 2025 | $7,695 +2.9% | $474,941 +5.8% |
| 2024 | $7,478 +12.8% | $448,880 +10% |
| 2023 | $6,628 -8.5% | $408,073 +10% |
| 2022 | $7,244 | $370,975 +10% |
| 2021 | -- | $337,250 +10% |
| 2020 | $6,850 -0.4% | $306,591 |
| 2019 | $6,877 -2.2% | $306,591 +1.1% |
| 2018 | $7,032 | $303,394 +0.3% |
| 2017 | $7,032 -8.7% | $302,485 +4.2% |
| 2016 | $7,699 | $290,169 +7.9% |
| 2015 | $7,699 | $268,873 -1.3% |
| 2014 | $7,699 | $272,480 +12.8% |
| 2013 | -- | $241,649 +2.7% |
| 2012 | -- | $235,222 +1% |
| 2011 | -- | $232,813 -0.8% |
| 2010 | -- | $234,799 -0.8% |
| 2009 | -- | $236,784 -0.1% |
| 2008 | -- | $236,914 +1.9% |
| 2007 | -- | $232,540 +10% |
| 2006 | -- | $211,400 -9.4% |
| 2005 | -- | $233,215 |
Find assessor info on the county website
Monthly payment
Est. payment
Payment breakdown
Explore the cost of this home by adjusting the details. Changes won't be saved.Climate risks
Neighborhood: 78613
Nearby schools
Schools provided by the listing agent
- Elementary: Deer Creek
- Middle: Cedar Park
- High: Cedar Park
- District: Leander ISD
Source: Unlock MLS. This data may not be complete. We recommend contacting the local school district to confirm school assignments for this home.
Similar homes
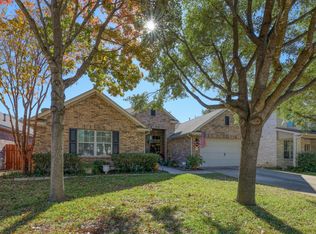
- $610,0004 bd3 ba2.6k sqft1611 Sienna Dr, Cedar Park, TX 78613Active
 MLS ID #4222910, Lauren Schauer, Magnolia Realty Round Rock. Unlock MLS
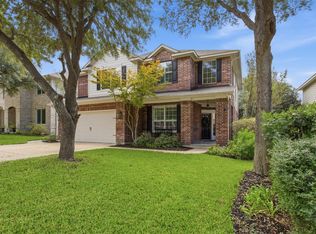
- $--3 bd2 ba1.8k sqft2212 Kerr Trl, Cedar Park, TX 78613Auction
 Auction.com 2
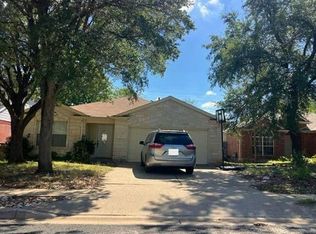
- $525,0004 bd3 ba2.3k sqft2808 Cashell Wood Dr, Cedar Park, TX 78613Active
 MLS ID #9317885, Paul Reddam, Compass RE Texas, LLC. Unlock MLS
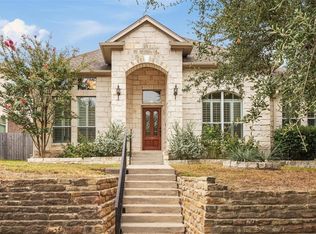
- $575,0004 bd2 ba2.3k sqft2019 Tattler Dr, Cedar Park, TX 78613Active
 MLS ID #7468554, L.C. Nino, Realty of America, LLC. Unlock MLS
- $649,9004 bd3 ba2.9k sqft3104 Argento Pl, Cedar Park, TX 78613ActiveMLS ID #4595903, Austen Fulmer, Horizon Realty. Unlock MLS
- $599,0004 bd2 ba2.6k sqft2107 Tattler Dr, Cedar Park, TX 78613ActiveMLS ID #1658499, Susan Ledesma, Compass RE Texas, LLC. Unlock MLS
- $614,9953 bd3 ba2.6k sqft1500 Skip Tyler Dr, Cedar Park, TX 78613ActiveMLS ID #9179430, Jeremy Mchaney, Spyglass Realty. Unlock MLS
- $500,0003 bd3 ba2.1k sqft1302 Devil Rdg, Cedar Park, TX 78613ActiveMLS ID #4741627, Kelsey Strandemo, Compass RE Texas, LLC. Unlock MLS
- $555,0003 bd2 ba2.1k sqft2507 Powderham Ln, Cedar Park, TX 78613ActiveMLS ID #5528986, Page Mcdaniel, JBGoodwin REALTORS LT. Unlock MLS
- $595,0004 bd3 ba2.7k sqft2507 Texan Dr, Cedar Park, TX 78613ActiveMLS ID #8435678, Kathrin Luetkhoff, JBGoodwin REALTORS WC. Unlock MLS
- $614,0005 bd4 ba3.1k sqft2404 Danciger Ln, Cedar Park, TX 78613ActiveMLS ID #9307458, Amber Broadway, Opendoor Brokerage, LLC. Unlock MLS
- $645,0004 bd3 ba3.1k sqft2403 Kimra Ln, Cedar Park, TX 78613ActiveMLS ID #3537281, John Prell, Creekview Realty. Unlock MLS
- $599,0004 bd3 ba2.5k sqft3102 Argento Pl, Cedar Park, TX 78613ActiveMLS ID #5239536, Liberty Walker, eXp Realty LLC. Unlock MLS
- $699,0003 bd3 ba2.8k sqft3102 Lombardi Way, Cedar Park, TX 78613ActiveMLS ID #6866346, Big Man Evans, Real Broker, LLC. Unlock MLS
- $649,0003 bd3 ba2.6k sqft9205 Villa Norte Dr, Austin, TX 78726ActiveMLS ID #7527089, Carlye Jane Alderete, Compass RE Texas, LLC. Unlock MLS
- $459,9004 bd3 ba1.8k sqft1102 Rambling Trl, Cedar Park, TX 78613ActiveMLS ID #4996260, Tina Mallach, Mallach and Company. Unlock MLS
- $685,0005 bd3 ba3.1k sqft1224 Fall Creek Loop, Cedar Park, TX 78613ActiveMLS ID #3606266, Barb Cooper, Redfin Corporation. Unlock MLS
- $495,0004 bd3 ba2.5k sqft2605 Oakwood Glen Dr, Cedar Park, TX 78613ActiveMLS ID #4639227, Carissa Washbourne, Own Texas Property. Unlock MLS
- $465,0004 bd3 ba2.2k sqft1506 Old Mill Rd, Cedar Park, TX 78613ActiveMLS ID #5867955, Brittany Edmison, RE/MAX Fine Properties. Unlock MLS
- $545,0004 bd3 ba2.1k sqft1311 Brighton Bend Ln, Cedar Park, TX 78613ActiveMLS ID #5052085, Brooke Mozersky, Kuper Sotheby's Int'l Realty. Unlock MLS
