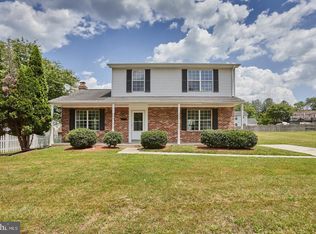
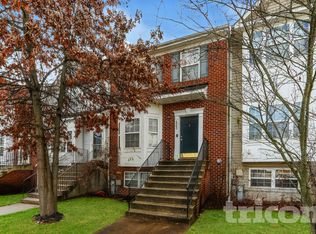
Come home to a quiet Bowie retreat with an attached garage, open layout and peaceful wooded backdrop. The home has been freshly updated with new LVP flooring, new carpet and fresh paint throughout, creating a clean, modern space ready for your personal style.
The private patio and fenced outdoor area are ideal for morning coffee, relaxing after work or enjoying the surrounding trees. A nearby nature trail offers an easy outdoor escape.
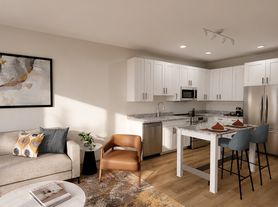
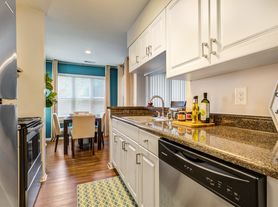
Inside, the open main level provides flexible space for everyday living and entertaining. Enjoy movies and music with 5.1 Dolby Digital surround sound and an in-ceiling Bluetooth audio system. The bright kitchen features stainless steel appliances and generous space for cooking, meal preparation and casual gatherings.
Upstairs, the primary suite includes a private bathroom with a walk-in shower. Two additional bedrooms and another full bathroom offer space for guests, a home office or additional living needs.
The large open basement can easily become a recreation room, home theater, gym or multipurpose space. A washer and dryer, attached garage, driveway and ample storage add everyday convenience.
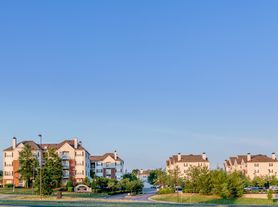
Located within walking distance of shopping, groceries, restaurants and Planet Fitness, with easy access to major commuter routes. Conveniently positioned for Joint Base Andrews and Fort Meade.
Military families and all qualified applicants are welcome.
Available September 3.
Lease term
Minimum term: 12 months.
Renewal: Converts to month-to-month after initial term unless either party gives written notice per the lease and applicable law.
Rent
Monthly rent: $3,200 due on the 1st of each month.
Payment method: Direct Deposit
Security deposit: $3,200
Amount at signing: First month's rent plus security deposit
Utilities
Not included. Tenant pays and maintains service in tenant's name for: electric, water/sewer, cable/internet, and any other utilities serving the home.
HOA Fees: Paid by owner
Pets
Restrictions: Tenant must clean up waste and prevent nuisance.
Maintenance & repairs
Tenant responsibilities: Replace light bulbs/batteries; basic upkeep; report leaks and safety issues immediately; keep drains/garbage disposal used properly.
Subletting / short-term rentals
No subletting, no room rentals, and no Airbnb/short-term rentals without written permission.
Townhouse for rent
Townhouse
Available now
Cats, small dogs OK
Air conditioner, central air
In unit laundry
Attached garage parking
Fireplace, heat pump
What's special
Upgraded sound systemIn-ceiling bluetooth music systemAttached garageAttached garage and drivewayPlenty of storagePeaceful forest backdropForest-backed privacy
- 55 days |
- -- |
- -- |
Zillow last checked:
Listing updated:
Travel times
Facts & features
Interior
Bedrooms & bathrooms
- Bedrooms: 3
- Bathrooms: 4
- Full bathrooms: 4
Heating
- Fireplace, Heat Pump
Cooling
- Air Conditioner, Central Air
Appliances
- Included: Dishwasher, Dryer, Microwave Oven, Oven, Refrigerator, Washer
- Laundry: In Unit
Features
- Sound System
- Flooring: Carpet, Hardwood, Tile
- Has fireplace: Yes
Interior area
- Total interior livable area: 1,452 sqft
Property
Parking
- Parking features: Attached, Garage, Off Street
- Has attached garage: Yes
- Details: Contact manager
Features
- Patio & porch: Patio
- Exterior features: Basketball Court, Fresh Paint Throughout, In-Ceiling Speakers With Bluetooth Connectivity, New Flooring Throughout, Playground, Walk-In Shower
Details
- Additional structures: Garage(s)
- Parcel number: 070727081
Construction
Type & style
- Home type: Townhouse
- Property subtype: Townhouse
Building
Management
- Pets allowed: Yes
Community & HOA
Community
- Features: Playground
HOA
- Amenities included: Basketball Court
Location
- Region: Bowie
Financial & listing details
- Lease term: 1 Year
Price history
| Date | Event | Price |
|---|---|---|
| 8/26/2026 | Listed for rent | $3,200+8.5%$2/sqft |
Source: Zillow Rentals Report a problem | ||
| 4/9/2026 | Listing removed | $2,950$2/sqft |
Source: Zillow Rentals Report a problem | ||
| 2/17/2026 | Listed for rent | $2,950$2/sqft |
Source: Zillow Rentals Report a problem | ||