**The Saddlebrook | Bridlewood Subdivision** Discover the Saddlebrook, a beautiful new construction home featuring 4 bedrooms, 2.5 baths, and an oversized lot of nearly an acre. Enjoy tall ceilings, luxury vinyl plank flooring, stone countertops throughout, and a stylish kitchen with stainless steel appliances. The private primary suite offers an ensuite bath with a separate shower and garden soaking tub. Exterior features include brick and Hardie plank siding with an architectural shingle roof, combining durability and timeless curb appeal. **Estimated Completion is October 31**
New construction
$439,900
13025 Bridlewood Dr, Greenwell Springs, LA 70739
4beds
2,159sqft
Single Family Residence, Residential
Built in 2026
0.73 Acres Lot
$-- Zestimate®
$204/sqft
$-- HOA
What's special
Stone countertops throughoutLuxury vinyl plank flooringArchitectural shingle roofPrivate primary suiteTall ceilings
- 28 days
- 694
- 44
Likely to sell faster than
Zillow last checked:
Listing updated:
Listed by:
Michael Rodriguez,
Dawson Grey Real Estate 225-325-5555
Source: ROAM MLS,MLS#: 2026014333
Facts & features
Interior
Bedrooms & bathrooms
- Bedrooms: 4
- Bathrooms: 3
- Full bathrooms: 2
- Partial bathrooms: 1
Rooms
- Room types: Bathroom, Primary Bathroom, Bedroom, Primary Bedroom, Dining Room, Foyer, Kitchen, Living Room
Primary bedroom
- Features: En Suite Bath, Ceiling 9ft Plus, Ceiling Fan(s), Walk-In Closet(s)
- Level: First
- Area: 242.88
- Width: 16.75
Bedroom 1
- Level: First
- Area: 131.22
- Width: 11.5
Bedroom 2
- Level: First
- Area: 168.03
- Width: 12.08
Bedroom 3
- Level: First
- Area: 176.1
- Width: 12.66
Primary bathroom
- Features: Double Vanity, Walk-In Closet(s), Separate Shower, Soaking Tub, Water Closet
- Level: First
- Area: 122.33
- Dimensions: 13 x 9.41
Bathroom 1
- Level: First
- Area: 74.93
Bathroom 2
- Level: First
- Area: 28.31
Dining room
- Level: First
- Area: 117.63
Kitchen
- Features: Stone Counters, Kitchen Island, Pantry, Cabinets Custom Built
- Level: First
- Area: 200.36
Living room
- Level: First
- Area: 353.63
Heating
- Central
Cooling
- Central Air, Ceiling Fan(s)
Appliances
- Included: Gas Stove Con, Gas Cooktop, Dishwasher, Disposal, Microwave, Range/Oven, Range Hood, Gas Water Heater, Stainless Steel Appliance(s)
- Laundry: Electric Dryer Hookup, Washer Hookup, Inside, Washer/Dryer Hookups, Laundry Room, Mud Room
Features
- Eat-in Kitchen, Ceiling 9'+, Ceiling Varied Heights, Crown Molding, High Speed Internet
- Flooring: Ceramic Tile, Other
- Attic: Attic Access,Storage,Walk-up
- Number of fireplaces: 1
- Fireplace features: Gas Log, Ventless
Interior area
- Total structure area: 3,418
- Total interior livable area: 2,159 sqft
Property
Parking
- Total spaces: 2
- Parking features: 2 Cars Park, Carport, Covered, Driveway, Garage
- Has carport: Yes
Features
- Stories: 1
- Patio & porch: Covered, Patio
- Frontage length: 100
Lot
- Size: 0.73 Acres
- Dimensions: 100 x 307
- Features: Oversized Lot
Details
- Parcel number: 01699148
- Special conditions: Standard
Construction
Type & style
- Home type: SingleFamily
- Architectural style: Acadian
- Property subtype: Single Family Residence, Residential
Materials
- Brick Siding, Fiber Cement, Brick
- Foundation: Slab
- Roof: Shingle
Condition
- Never Occupied
- New construction: Yes
- Year built: 2026
Details
- Builder name: Young Homes, LLC
- Warranty included: Yes
Utilities & green energy
- Gas: Delta Utilities
- Sewer: Public Sewer
- Utilities for property: Cable Connected
Community & HOA
Community
- Subdivision: Bridlewood
Location
- Region: Greenwell Springs
Financial & listing details
- Price per square foot: $204/sqft
- Tax assessed value: $21,000
- Annual tax amount: $265
- Price range: $439.9K - $439.9K
- Date on market: 8/5/2026
- Listing terms: Cash,Conventional,FHA,FMHA/Rural Dev,VA Loan
Estimated market value
Not available
Estimated sales range
Not available
Not available
Price history
| Date | Event | Price |
|---|---|---|
| 8/5/2026 | Listed for sale | $439,900+699.8%$204/sqft |
Source:  ROAM MLS #2026014333 Report a problem ROAM MLS #2026014333 Report a problem | ||
| 3/18/2026 | Sold | -- |
Source: Public Record Report a problem | ||
| 5/30/2025 | Price change | $55,000-8.3%$25/sqft |
Source: ROAM MLS #2025000670 Report a problem | ||
| 1/10/2025 | Listed for sale | $60,000$28/sqft |
Source: ROAM MLS #2025000670 Report a problem | ||
| 6/24/2024 | Listing removed | $60,000$28/sqft |
Source: ROAM MLS #2023009266 Report a problem | ||
| 3/18/2024 | Price change | $60,000-7.7%$28/sqft |
Source: ROAM MLS #2023009266 Report a problem | ||
| 6/9/2023 | Listed for sale | $65,000$30/sqft |
Source: ROAM MLS #2023009266 Report a problem | ||
Public tax history
| Year | Property taxes | Tax assessment |
|---|---|---|
| 2025 | $265 -0.4% | $2,100 |
| 2024 | $266 -3.8% | $2,100 |
| 2023 | $277 -0.2% | $2,100 |
| 2022 | $277 | $2,100 |
| 2021 | $277 +1.9% | $2,100 |
| 2020 | $272 -2.9% | $2,100 |
| 2019 | $280 +1.1% | $2,100 |
| 2018 | $277 | $2,100 |
| 2017 | $277 | $2,100 |
| 2016 | $277 +2.3% | $2,100 |
| 2015 | $271 +1.5% | $2,100 |
| 2014 | $267 | $2,100 |
| 2013 | $267 +0% | $2,100 |
| 2012 | $267 -3.1% | $2,100 |
| 2011 | $275 +0% | $2,100 |
| 2010 | $275 | $2,100 |
Find assessor info on the county website
Monthly payment
Est. payment
Payment breakdown
Explore the cost of this home by adjusting the details. Changes won't be saved.Climate risks
Neighborhood: 70739
Nearby schools
Schools provided by the listing agent
- District: Central Community
Source: ROAM MLS. This data may not be complete. We recommend contacting the local school district to confirm school assignments for this home.
- $296,1003 bd2 ba1.9k sqft13015 Bridlewood Dr, Greenwell Springs, LA 70739Off Market

- $297,8003 bd2 ba1.8k sqft13035 Bridlewood Dr, Greenwell Springs, LA 70739Off Market
- $278,6003 bd2 ba1.7k sqft12933 Bridlewood Dr, Greenwell Springs, LA 70739Off Market
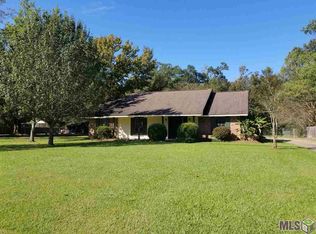
- $314,900-- bd-- ba1.8k sqft13117 Bridlewood Dr, Greenwell Springs, LA 70739Off Market
Similar homes
- $449,9003 bd3 ba1.9k sqft1163 Ivy Ct, Denham Springs, LA 70726New Construction
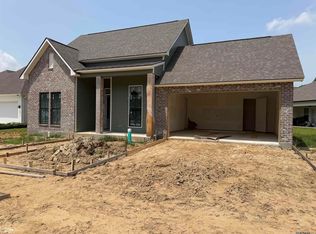
 MLS ID #2026011740, Kayla Lockhart, Covington & Associates Real Estate, LLC. ROAM MLS
 - $431,8053 bd3 ba1.8k sqft7701 Manor Dr, Baton Rouge, LA 70817New Construction
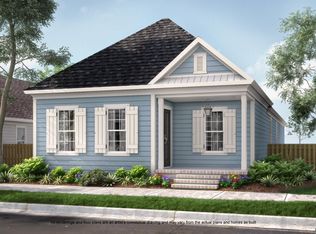 ROAM MLS
 - $499,0004 bd3 ba2.2k sqft1251 Duncan Ave, Jackson, LA 70748New Construction
 MLS ID #2026014983, Lori McCallum, McCallum & Company Real Estate. ROAM MLS
 - from $462,1004 bd4 ba3k sqftDelaware A Plan, Baton Rouge, LA: Build On Your Lot, Baton Rouge, LA 70816New Construction
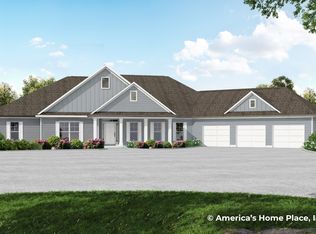 Americas Home Place
 - $419,9903 bd2 ba1.9k sqft9945 Oak Colony Blvd, Saint George, LA 70817New ConstructionMLS ID #2026011751, Carlos Alvarez, RE/MAX Total. ROAM MLS
- $415,0004 bd2 ba2k sqft5557 Rue Fraise, Zachary, LA 70791New ConstructionROAM MLS
- $319,3874 bd2 ba2k sqft10632 Deric Ave, Denham Springs, LA 70726New ConstructionROAM MLS
