Beautiful custom built 4BR 3full bathroom home in the new Duncan Ridge Subdivision Home to be completed by February 2027. Offering over 2200 sf of living space and situated on almost 3/4 lot with plenty of room to build a workshop, add a swimming pool, etc. Beautifully curated finishes and designer details such as painted brick exterior, reclaimed wood lentils over the front windows, exposed beams, custom stove vent hood, farmhouse sink in kitchen, custom tile in master shower, hardware and beutiful quartz counters in the kitchen & bathrooms thoughtfully selected to create a a cohesive, sophisticaticated look throughout the home. The oversized den & dining room features 11' ceilings, a gas ventless fireplace as focal point and a wall of windows looking out to the 450 sf covered porch with plenty of space to add an outdoor kitchen. The covered rear porch is stubbed with gas & water for an outdoor kitchen to be added later. Highlights of the kitchen include beautiful oversized quartz island with eating bar, gas range, custom vent hood, microwave drawer, built in butler pantry/coffee bar area and walk-in pantry. The primary suite is separate from the other 3 bedrooms featuring a cathedral ceiling, en suite bathroom and oversized walk in closet with built-ins. And the primary bathroom has a custom-tile shower, double vanities and free standing tub. Three more bedrooms and 2 full bathrooms finish out the living area of just over 2200 sf living area. Zoned for Slaughter Elementary School, and high & dry so flood insurance is not required, plus all underground utilities including natural gas. Conveniently located just a few minutes from Zachary for shopping, medical facilities, restaurants, churches and more. And just a few minutes from Highway 61 for a quick commute to Baton Rouge, New Roads and St. Francisville. Grab this one early so you can choose paint colors and possibly more. Floorplan included in Realtor Documents. Call today for more details.
New construction
$499,000
1251 Duncan Ave, Jackson, LA 70748
4beds
2,260sqft
Single Family Residence, Residential
Built in 2027
0.7 Acres Lot
$-- Zestimate®
$221/sqft
$21/mo HOA
What's special
Gas rangeMicrowave drawerCustom stove vent hoodEn suite bathroomFarmhouse sink in kitchenWalk-in pantryCustom vent hood
- 60 days
- 188
- 6
Zillow last checked:
Listing updated:
Listed by:
Lori McCallum,
McCallum & Company Real Estate 225-938-8922
Source: ROAM MLS,MLS#: 2026014983
Facts & features
Interior
Bedrooms & bathrooms
- Bedrooms: 4
- Bathrooms: 3
- Full bathrooms: 3
Rooms
- Room types: Bathroom, Primary Bathroom, Bedroom, Primary Bedroom, Family Room, Kitchen, Storage
Primary bedroom
- Features: En Suite Bath, Ceiling 9ft Plus, Cathedral Ceiling(s), Ceiling Fan(s), Walk-In Closet(s), Split
- Level: First
- Area: 210
- Dimensions: 15 x 14
Bedroom 1
- Level: First
- Area: 121
- Dimensions: 11 x 11
Bedroom 2
- Level: First
- Area: 121
- Dimensions: 11 x 11
Bedroom 3
- Level: First
- Area: 121
- Dimensions: 11 x 11
Primary bathroom
- Features: Double Vanity, Separate Shower, Soaking Tub
- Level: First
- Area: 169.13
- Width: 10.25
Bathroom 1
- Level: First
- Area: 77.44
Bathroom 2
- Level: First
- Area: 64.55
Family room
- Level: First
- Area: 522
- Length: 27
Kitchen
- Features: Stone Counters, Pantry, Cabinets Custom Built
- Level: First
- Area: 232
- Length: 12
Heating
- Central, Gas Heat, Heat Pump
Cooling
- Central Air, Ceiling Fan(s)
Appliances
- Included: Continuous Cleaning Oven, Gas Cooktop, Dishwasher, Microwave, Range Hood, Gas Water Heater, Tankless Water Heater
- Laundry: Electric Dryer Hookup, Washer Hookup, Inside, Washer/Dryer Hookups
Features
- Breakfast Bar, Ceiling 9'+, Beamed Ceilings, Cathedral Ceiling(s), Ceiling Varied Heights
- Flooring: Ceramic Tile, Tile
- Attic: Attic Access
- Number of fireplaces: 1
- Fireplace features: Gas Log, Ventless
Interior area
- Total structure area: 3,457
- Total interior livable area: 2,260 sqft
Property
Parking
- Total spaces: 2
- Parking features: 2 Cars Park, Carport
- Has carport: Yes
Features
- Stories: 1
- Patio & porch: Covered, Porch
- Fencing: None
- Frontage length: 107
Lot
- Size: 0.7 Acres
- Dimensions: 107 x 279 x 117 x 269
Construction
Type & style
- Home type: SingleFamily
- Architectural style: Acadian
- Property subtype: Single Family Residence, Residential
Materials
- Brick Siding, Frame
- Foundation: Slab
- Roof: Shingle
Condition
- New construction: Yes
- Year built: 2027
Details
- Builder name: Gosserand Construction, LLC
- Warranty included: Yes
Utilities & green energy
- Gas: City/Parish
- Sewer: Mechan. Sewer
- Water: Public
Community & HOA
Community
- Security: Smoke Detector(s)
- Subdivision: Duncan Ridge
HOA
- Has HOA: Yes
- Services included: Common Areas
- HOA fee: $250 annually
Location
- Region: Jackson
Financial & listing details
- Price per square foot: $221/sqft
- Price range: $499K - $499K
- Date on market: 8/14/2026
- Listing terms: Cash,Conventional,FHA,VA Loan
Estimated market value
Not available
Estimated sales range
Not available
Not available
Price history
| Date | Event | Price |
|---|---|---|
| 8/14/2026 | Listed for sale | $499,000$221/sqft |
Source:  ROAM MLS #2026014983 Report a problem ROAM MLS #2026014983 Report a problem | ||
Public tax history
Tax history is unavailable.
Monthly payment
Est. payment
Payment breakdown
Explore the cost of this home by adjusting the details. Changes won't be saved.Climate risks
Neighborhood: 70748
Nearby schools
Schools provided by the listing agent
- District: East Feliciana Parish
Source: ROAM MLS. This data may not be complete. We recommend contacting the local school district to confirm school assignments for this home.
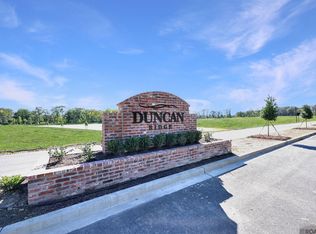

Similar homes
- $499,9004 bd3 ba2.7k sqft22819 Beaver Creek Blvd, Zachary, LA 70791For Sale

 MLS ID #2026017689, Lori Stoeckle, Coldwell Banker ONE. ROAM MLS
 - $--4 bd2 ba1.9k sqft19925 Pecan Hill Dr, Zachary, LA 70791Auction
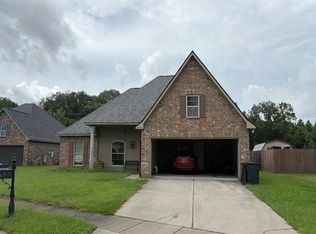 Auction.com 2
 - $470,9004 bd4 ba2.5k sqft1222 Americana Blvd, Zachary, LA 70791New Construction
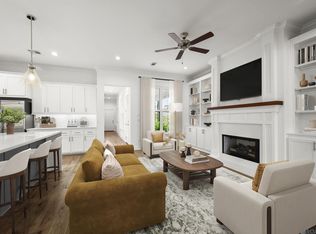 ROAM MLS
 - $475,0004 bd4 ba3k sqft5205 Prairieview Dr, Zachary, LA 70791For Sale
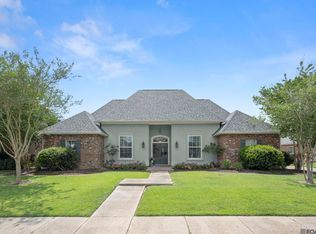 MLS ID #2026018445, Carrie Godbold, Carrie Godbold Real Estate Group. ROAM MLS
 - $539,9004 bd3 ba3k sqft23231 Sunnyside Ln, Zachary, LA 70791For SaleMLS ID #2026011369, Tamera Kleinpeter, Keller Williams Realty Premier Partners. ROAM MLS
- $490,0004 bd3 ba2.4k sqft7184 Rue Lierre, Zachary, LA 70791For SaleMLS ID #2026004936, Jennifer Abidin, eXp Realty. ROAM MLS
- $474,9004 bd3 ba3.1k sqft1780 Royal Troon Ct, Zachary, LA 70791For SaleMLS ID #2026016754, Ray Williams, Ray Williams Realty, LLC. ROAM MLS
- $510,0005 bd3 ba2.7k sqft9839 Byrnes Rd, Saint Francisville, LA 70775For SaleMLS ID #2026017820, Caleb Jackson, Keller Williams Realty-First Choice. ROAM MLS
- $484,9004 bd4 ba2.6k sqft209 Amelia Ct, New Roads, LA 70760For SaleMLS ID #2026008169, Philip Cazayoux, Pennant Real Estate. ROAM MLS
- $340,0004 bd3 ba2.3k sqft2958 Majestic Oaks Ave, Zachary, LA 70791For SaleMLS ID #2026018139, Charon Holmes, Supreme. ROAM MLS
- $550,0004 bd4 ba2.7k sqft11924 Indigo Dr, Saint Francisville, LA 70775For SaleMLS ID #2025010806, Heather Walters, Walters Real Estate, LLC. ROAM MLS
- $445,0004 bd3 ba2.2k sqft7234 Rue Lierre, Zachary, LA 70791New ConstructionROAM MLS
- $405,0004 bd3 ba2.4k sqft4116 Lake Pointe Ave, Zachary, LA 70791For SaleMLS ID #2026009935, Sara Hart, Sold By Hart Realty. ROAM MLS
- $525,0004 bd3 ba2.4k sqft10726 Callender Ct, Saint Francisville, LA 70775For SaleMLS ID #2026008686, Philip Cazayoux, Pennant Real Estate. ROAM MLS
- $335,0003 bd2 ba1.9k sqft22265 Fairway View Dr, Zachary, LA 70791For SaleMLS ID #2026018072, Kenya Brown, Keller Williams Realty-First Choice. ROAM MLS
