Move-in ready single-story home with exceptional curb appeal, tucked away on a cul-de-sac in the highly sought-after community of Poway. Step inside this beautiful retreat to discover an inviting open floor plan with soaring vaulted ceilings and an abundance of natural light throughout. This charming residence features a modern open-concept kitchen with warm wood cabinetry, a spacious center island with eat-at counter, and seamless flow into the living areas. The family room showcases beautiful beamed ceilings and a cozy brick fireplace—perfect for relaxing or entertaining. Additional highlights include recessed lighting and thoughtfully designed living spaces throughout. The spacious primary suite offers a true retreat, complete with a spa-inspired ensuite bathroom. Outdoors, enjoy the expansive backyard featuring a sparkling in-ground pool, a generous concrete patio with dedicated dining space, and plenty of room to add a garden, play area, pool house or ADU. Ideally located within the award-winning Poway Unified School District and close to shopping, dining, a movie theater, and scenic hiking and horse trails, this home truly has it all. Don’t miss this opportunity—schedule your private tour today before it’s gone!
Under contract
Listed by: Seven Gables Real Estate • Nicole Argandona • Contact: 626-757-2413
Price cut: $32K (8/11)
$1,098,000
13029 Earlgate Ct, Poway, CA 92064
3beds
1,424sqft
Single Family Residence
Built in 1972
0.26 Acres Lot
$1,086,000 Zestimate®
$771/sqft
$-- HOA
What's special
- 108 days
- 71
- 1
Likely to sell faster than
Zillow last checked:
Listing updated:
Listed by:
Nicole Argandona DRE #02155941 626-757-2413,
Seven Gables Real Estate
Source: CRMLS,MLS#: AR26134670 Originating MLS: California Regional MLS
Originating MLS: California Regional MLSFacts & features
Interior
Bedrooms & bathrooms
- Bedrooms: 3
- Bathrooms: 2
- Full bathrooms: 2
- Main level bathrooms: 2
- Main level bedrooms: 3
Rooms
- Room types: Family Room, Kitchen, Primary Bathroom, Primary Bedroom
Heating
- Forced Air, Natural Gas
Cooling
- Central Air
Appliances
- Laundry: Washer Hookup, Gas Dryer Hookup, In Garage
Features
- Has fireplace: Yes
- Fireplace features: Family Room
- Common walls with other units/homes: No Common Walls
Interior area
- Total interior livable area: 1,424 sqft
Property
Parking
- Total spaces: 2
- Parking features: Garage - Attached
- Attached garage spaces: 2
Features
- Levels: One
- Stories: 1
- Entry location: /
- Has private pool: Yes
- Pool features: In Ground, Private
- Has view: Yes
- View description: Mountain(s)
Lot
- Size: 0.26 Acres
- Features: Sprinkler System
Details
- Parcel number: 3176640700
- Special conditions: Short Sale
- Horse amenities: Riding Trail
Construction
Type & style
- Home type: SingleFamily
- Property subtype: Single Family Residence
Materials
- Roof: Shingle
Condition
- New construction: No
- Year built: 1972
Utilities & green energy
- Sewer: Public Sewer
- Water: Public
Community & HOA
Community
- Features: Hiking, Horse Trails
Location
- Region: Poway
Financial & listing details
- Price per square foot: $771/sqft
- Tax assessed value: $1,049,533
- Date on market: 6/21/2026
- Cumulative days on market: 109 days
- Listing terms: Cash,Conventional,FHA,Submit
- Exclusions: Washer and Dryer
Estimated market value
$1,086,000
$1.03M - $1.14M
$4,179/mo
Price history
| Date | Event | Price |
|---|---|---|
| 8/25/2026 | Contingent | $1,098,000$771/sqft |
Source:  CRMLS #AR26134670 Report a problem CRMLS #AR26134670 Report a problem | ||
| 8/11/2026 | Price change | $1,098,000-2.8%$771/sqft |
Source: CRMLS #AR26134670 Report a problem | ||
| 7/28/2026 | Price change | $1,130,000-1.7%$794/sqft |
Source: CRMLS #AR26134670 Report a problem | ||
| 6/21/2026 | Listed for sale | $1,150,000+16.3%$808/sqft |
Source: CRMLS #AR26134670 Report a problem | ||
| 5/3/2023 | Sold | $989,000+1%$695/sqft |
Source:  SDMLS #230006210 Report a problem SDMLS #230006210 Report a problem | ||
| 4/11/2023 | Pending sale | $979,000$688/sqft |
Source: SDMLS #230006210 Report a problem | ||
| 4/5/2023 | Listed for sale | $979,000+479.3%$688/sqft |
Source: SDMLS #230006210 Report a problem | ||
| 9/28/1995 | Sold | $169,000$119/sqft |
Source: Public Record Report a problem | ||
Public tax history
| Year | Property taxes | Tax assessment |
|---|---|---|
| 2026 | -- | $1,049,533 +2% |
| 2025 | $11,711 +2.7% | $1,028,955 +2% |
| 2024 | $11,405 +275.1% | $1,008,780 +273.9% |
| 2023 | $3,041 +1.7% | $269,824 +2% |
| 2022 | $2,990 +1.3% | $264,534 +2% |
| 2021 | $2,950 +1.4% | $259,348 +1% |
| 2020 | $2,911 +6.4% | $256,690 +2% |
| 2019 | $2,736 -0.7% | $251,657 +2% |
| 2018 | $2,757 +2.7% | $246,724 +2% |
| 2017 | $2,683 +2.1% | $241,887 +2% |
| 2016 | $2,627 +1.5% | $237,145 +1.5% |
| 2015 | $2,588 +2.4% | $233,584 +2% |
| 2014 | $2,528 | $229,010 +0.5% |
| 2013 | -- | $227,976 +2% |
| 2012 | -- | $223,507 +2% |
| 2011 | -- | $219,125 +0.8% |
| 2010 | -- | $217,488 -0.2% |
| 2009 | -- | $218,006 +2% |
| 2008 | -- | $213,733 +2% |
| 2007 | -- | $209,543 +2% |
| 2006 | -- | $205,436 +2% |
| 2005 | -- | $201,409 +2% |
| 2004 | -- | $197,461 +1.9% |
| 2003 | -- | $193,842 +2% |
| 2002 | -- | $190,042 +2% |
| 2001 | -- | $186,317 |
Find assessor info on the county website
Monthly payment
Est. payment
Payment breakdown
Explore the cost of this home by adjusting the details. Changes won't be saved.Climate risks
Neighborhood: 92064

Similar homes
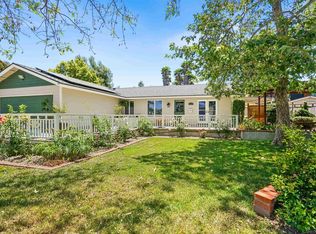
- $--3 bd3 ba1.6k sqft12150 Via Milano, San Diego, CA 92128Auction
 Auction.com 2
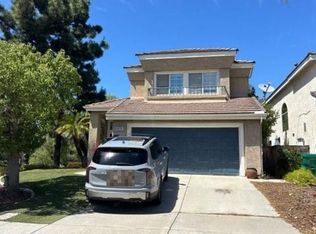
 - $--3 bd3 ba1.7k sqft14113 Stoney Gate Pl, San Diego, CA 92128Auction
 Auction.com 2
 - $1,399,0003 bd2 ba1.6k sqft13820 Etude Rd, San Diego, CA 92128For Sale
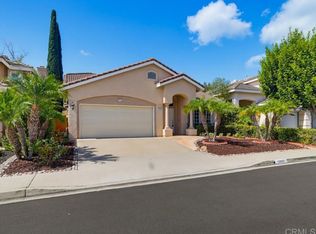 MLS ID #NDP2609266, Seena Edalatdju, LPT Realty. CRMLS
 - $--4 bd2 ba1.3k sqft10921 2nd St, Santee, CA 92071Auction
 Auction.com 2
Local buyer's agents are ready to help
