Positioned on a desirable corner lot in Walker Ranch, this beautifully updated 5 bedroom home with a 3 car garage offers exceptional space, flexibility, and thoughtful upgrades. The standout feature is the 2024 heated pool, creating a true backyard retreat complete with a covered patio, new decking, refreshed landscaping, new fence and play set, perfect for entertaining or unwinding year round. Inside, the layout is both functional and inviting. The kitchen is equipped with newer appliances, gas cooking, and double ovens, and opens to the main living and dining areas. A secondary bedroom and full bath on the first floor provide an ideal setup for guests or a private office. Upstairs, a spacious game room offers a versatile second living area for movie nights or gaming, while the generous primary suite features an updated bathroom designed with clean, modern finishes. Three additional secondary bedrooms complete the upper level. Extensive 2024 updates, including remodeled bathrooms, kitchen appliances, and the addition of a pool, make this home truly move in ready. Ideally located with easy access to shopping and dining at Alon Town Centre, and just a short drive to La Cantera and The Rim. With convenient proximity to major thoroughfares, the Medical Center, the airport, zoned to NEISD schools, and minutes from the Barshop JCC, this home offers a rare combination of location, layout, and lifestyle in one of San Antonio's most sought after gated communities.
Sold
Price Unknown
1303 Charlisas Way, San Antonio, TX 78216
5beds
3,155sqft
Single Family Residence
Built in 2001
0.27 Acres Lot
$609,600 Zestimate®
$--/sqft
$3,821 Estimated rent
Home value
$609,600
$573,000 - $646,000
$3,821/mo
Zestimate® history
Owner options
List your home for rent
$3,821/mo
Rent Zestimate®
Find your next renter with Zillow Rental Manager. Plus, with online applications, you can quickly screen prospective tenants – for free.
$3,821/mo
Rent Zestimate®
Refinance and save
$193/mo
Est. payment
Refinancing to a lower rate could help reduce your monthly payments and save thousands over the life of the loan.
$193/mo
Est. payment
Explore your selling options
Work with a Zillow partner agent
Leverage their expertise and Zillow's premium Showcase listings to get your home seen by more buyers.
Get startedList with your own agent
Get your home in front of millions of buyers by listing it on Zillow.
Learn how to do itSell it yourself
Take full control of how buyers see your home on Zillow by listing For Sale by Owner (FSBO).
List your homeWhat's special
New fenceGas cookingRemodeled bathroomsPlay setCovered patioSpacious game roomRefreshed landscaping
Zillow last checked:
Listing updated:
Listed by:
Catherine Lodge TREC #659769 (210) 788-1274,
Kuper Sotheby's Int'l Realty
Source: LERA MLS,MLS#: 1963617
Facts & features
Interior
Bedrooms & bathrooms
- Bedrooms: 5
- Bathrooms: 3
- Full bathrooms: 3
Primary bedroom
- Features: Split, Walk-In Closet(s), Full Bath
- Level: Upper
- Area: 400
- Dimensions: 20 x 20
Bedroom 2
- Area: 143
- Dimensions: 13 x 11
Bedroom 3
- Area: 176
- Dimensions: 16 x 11
Bedroom 4
- Area: 180
- Dimensions: 15 x 12
Bedroom 5
- Area: 132
- Dimensions: 12 x 11
Primary bathroom
- Features: Tub/Shower Separate
- Area: 140
- Dimensions: 14 x 10
Dining room
- Area: 144
- Dimensions: 12 x 12
Kitchen
- Area: 130
- Dimensions: 13 x 10
Living room
- Area: 289
- Dimensions: 17 x 17
Heating
- Central, 2 Units, Natural Gas
Cooling
- Two Central
Appliances
- Included: Cooktop, Microwave, Gas Cooktop, Dishwasher, Water Softener Owned, Gas Water Heater, Plumb for Water Softener
- Laundry: Main Level, Laundry Room, Washer Hookup, Dryer Connection
Features
- One Living Area, Liv/Din Combo, Separate Dining Room, Eat-in Kitchen, Breakfast Bar, Game Room, Utility Room Inside, Secondary Bedroom Down, Walk-In Closet(s), Ceiling Fan(s), Chandelier
- Flooring: Carpet, Ceramic Tile, Wood, Vinyl
- Has basement: No
- Number of fireplaces: 1
- Fireplace features: One, Living Room
Interior area
- Total interior livable area: 3,155 sqft
Property
Parking
- Total spaces: 3
- Parking features: Three Car Garage, Attached, Garage Door Opener
- Attached garage spaces: 3
Accessibility
- Accessibility features: First Floor Bath, Full Bath/Bed on 1st Flr, First Floor Bedroom
Features
- Levels: Two
- Stories: 2
- Patio & porch: Patio, Covered
- Exterior features: Sprinkler System
- Has private pool: Yes
- Pool features: In Ground
- Fencing: Privacy
Lot
- Size: 0.27 Acres
- Features: Corner Lot, 1/4 - 1/2 Acre, Curbs, Street Gutters, Sidewalks, Streetlights
- Residential vegetation: Mature Trees
Details
- Parcel number: 171600020020
Construction
Type & style
- Home type: SingleFamily
- Property subtype: Single Family Residence
Materials
- Brick, 4 Sides Masonry, Siding
- Foundation: Slab
- Roof: Composition
Condition
- Pre-Owned
- New construction: No
- Year built: 2001
Details
- Builder name: Pulte
Utilities & green energy
- Electric: CPS
- Gas: CPS
- Sewer: SAWS, Sewer System
- Water: SAWS, Water System
Community & HOA
Community
- Security: Controlled Access
- Subdivision: Walker Ranch
HOA
- Has HOA: Yes
- HOA fee: $194 quarterly
- HOA name: WALKER RANCH
Location
- Region: San Antonio
Financial & listing details
- Tax assessed value: $587,630
- Annual tax amount: $13,324
- Date on market: 5/4/2026
- Cumulative days on market: 187 days
- Listing terms: Conventional,FHA,VA Loan,Cash
- Road surface type: Paved
Price history
| Date | Event | Price |
|---|---|---|
| 6/18/2026 | Sold | -- |
Source:  LERA MLS #1963617 Report a problem LERA MLS #1963617 Report a problem | ||
| 5/19/2026 | Pending sale | $640,000$203/sqft |
Source: Kuper Sotheby's International Realty #1963617 Report a problem | ||
| 5/13/2026 | Contingent | $640,000$203/sqft |
Source: LERA MLS #1963617 Report a problem | ||
| 5/4/2026 | Listed for sale | $640,000-5.2%$203/sqft |
Source: LERA MLS #1963617 Report a problem | ||
| 4/29/2026 | Listing removed | $674,899$214/sqft |
Source: LERA MLS #1921741 Report a problem | ||
| 2/18/2026 | Price change | $674,8990%$214/sqft |
Source: LERA MLS #1921741 Report a problem | ||
| 12/12/2025 | Price change | $674,900-3.6%$214/sqft |
Source: LERA MLS #1921741 Report a problem | ||
| 11/9/2025 | Listed for sale | $699,900+34.9%$222/sqft |
Source: LERA MLS #1921741 Report a problem | ||
| 3/10/2023 | Sold | -- |
Source: LERA MLS #1666611 Report a problem | ||
| 2/23/2023 | Pending sale | $519,000$165/sqft |
Source: LERA MLS #1666611 Report a problem | ||
| 2/15/2023 | Contingent | $519,000$165/sqft |
Source: LERA MLS #1666611 Report a problem | ||
| 2/10/2023 | Listed for sale | $519,000+44.2%$165/sqft |
Source: LERA MLS #1666611 Report a problem | ||
| 8/31/2021 | Listing removed | -- |
Source: Kuper Sotheby's International Realty Report a problem | ||
| 8/4/2021 | Listed for rent | $3,250$1/sqft |
Source: Kuper Sotheby's International Realty #1550580 Report a problem | ||
| 1/7/2015 | Sold | -- |
Source: Agent Provided Report a problem | ||
| 11/18/2014 | Price change | $359,900-2.7%$114/sqft |
Source: Keller Willis San Antonio Inc #1085628 Report a problem | ||
| 11/1/2014 | Listed for sale | $369,900+12.3%$117/sqft |
Source: Keller Willis San Antonio Inc #1085628 Report a problem | ||
| 7/25/2012 | Sold | -- |
Source: Agent Provided Report a problem | ||
| 5/11/2012 | Listed for sale | $329,500$104/sqft |
Source: Coldwell Banker D'Ann Harper #945335 Report a problem | ||
Public tax history
| Year | Property taxes | Tax assessment |
|---|---|---|
| 2025 | $10,622 +0.7% | $587,630 +4.8% |
| 2024 | $10,553 +5.6% | $560,960 +7.3% |
| 2023 | $9,995 -6.6% | $522,805 +10% |
| 2022 | $10,696 +7.8% | $475,277 +10% |
| 2021 | $9,924 | $432,070 +8.2% |
| 2020 | $9,924 +0.4% | $399,350 +1.2% |
| 2019 | $9,883 | $394,650 +4.4% |
| 2018 | $9,883 +6.8% | $378,090 +5.2% |
| 2017 | $9,254 -1.8% | $359,420 -0.9% |
| 2016 | $9,426 +11.2% | $362,660 +4.8% |
| 2015 | $8,479 | $346,148 +10% |
| 2014 | $8,479 | $314,680 +5.8% |
| 2013 | -- | $297,470 +2.8% |
| 2012 | -- | $289,230 +0.2% |
| 2011 | -- | $288,770 |
| 2010 | -- | $288,770 -0.8% |
| 2009 | -- | $291,220 +3.2% |
| 2008 | -- | $282,208 -2.4% |
| 2007 | -- | $289,140 +24% |
| 2006 | -- | $233,230 +6.9% |
| 2005 | -- | $218,080 |
| 2004 | -- | -- |
| 2003 | -- | -- |
| 2002 | -- | -- |
Find assessor info on the county website
Neighborhood: Walker Ranch
Nearby homes
- $452,4003 bd2 ba2.2k sqft1307 Charlisas Way, San Antonio, TX 78216Off Market
- $419,5003 bd2 ba2k sqft1311 Charlisas Way, San Antonio, TX 78216Off Market
- $509,0004 bd4 ba3k sqft1325 Walkers Way, San Antonio, TX 78216Off Market
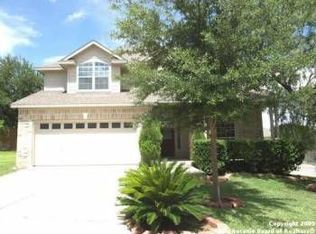
- $530,7005 bd3 ba3.1k sqft1310 Charlisas Way, San Antonio, TX 78216Off Market
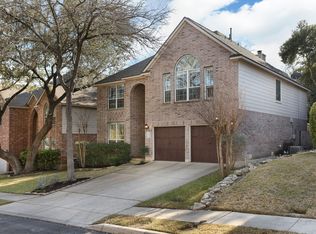
- $572,7005 bd3 ba3.2k sqft1306 Charlisas Way, San Antonio, TX 78216Off Market
- $574,9004 bd3 ba3.2k sqft1329 Walkers Way, San Antonio, TX 78216Off Market
- $--3 bd2 ba2.3k sqft1302 Charlisas Way, San Antonio, TX 78216Sold
- $491,8004 bd2 ba2.5k sqft1314 Charlisas Way, San Antonio, TX 78216Off Market
Nearby schools
GreatSchools rating
- 9/10Hidden Forest Elementary SchoolGrades: PK-5Distance: 1.2 mi
- 7/10Bradley Middle SchoolGrades: 6-8Distance: 2.7 mi
- 5/10Churchill High SchoolGrades: 9-12Distance: 1.5 mi
Schools provided by the listing agent
- Elementary: Hidden Forest
- Middle: Bradley
- High: Churchill
- District: North East I.S.D.
Source: LERA MLS. This data may not be complete. We recommend contacting the local school district to confirm school assignments for this home.
Get a cash offer in 3 minutes
Find out how much your home could sell for in as little as 3 minutes with a no-obligation cash offer.
Estimated market value
$609,600
Get a cash offer in 3 minutes
Find out how much your home could sell for in as little as 3 minutes with a no-obligation cash offer.
Estimated market value
$609,600
- Texas
- Bexar County
- San Antonio
- 78216
- Walker Ranch
- 1303 Charlisas Way
Nearby cities
Nearby neighborhoods
Nearby zip codes
Other San Antonio Topics
