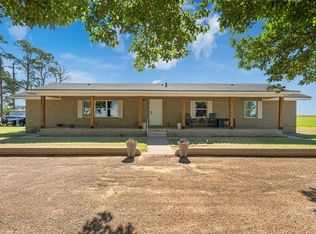
This expansive brick home on over 2 acres offers the perfect combination of charm, functionality, and space both inside and out. The property is fully fenced and enhanced with multiple barns and versatile outbuildings, ideal for a wide variety of uses. A water well, cellar, mature trees, and a fenced backyard add to the practicality and appeal of this country estate. Inside, you’ll enjoy more than 4,500 square feet of immaculate living space. The home features five spacious bedrooms, four full bathrooms, double living areas, a large den with a fireplace, and a welcoming kitchen with a breakfast nook. Gorgeous original hardwood floors flow throughout, highlighting the craftsmanship and warmth of the home. A bright sunroom with sweeping 180-degree views of the backyard and pasture offers endless possibilities—currently used as a gym but easily suited for a family room, home office, art studio, or playroom. The master suite is a retreat of its own, boasting abundant space with a sitting area, making it an ideal private escape. Beautiful inside and out, this property is designed for both comfort and function, perfectly blending country living with elegant style.
For sale
$400,000
1303 Grand Central Ave #O, O'Brien, TX 79539
5beds
4,513sqft
Single Family Residence
Built in 1955
2.07 Acres Lot
$373,800 Zestimate®
$89/sqft
$-- HOA
What's special
Water wellImmaculate living spaceExpansive brick homeFive spacious bedroomsGorgeous original hardwood floorsFenced backyardMature trees
- 367 days |
- 217 |
- 10 |
Zillow last checked:
Listing updated:
Listed by:
Megan Cox 0613048 940-864-2411,
Rike Real Estate, LLC 940-864-2411
Source: NTREIS,MLS#: 21029575
Facts & features
Interior
Bedrooms & bathrooms
- Bedrooms: 5
- Bathrooms: 4
- Full bathrooms: 4
Primary bedroom
- Features: Closet Cabinetry, Ceiling Fan(s), En Suite Bathroom, Walk-In Closet(s)
- Level: First
- Dimensions: 0 x 0
Bedroom
- Level: First
- Dimensions: 0 x 0
Bedroom
- Features: En Suite Bathroom
- Level: First
- Dimensions: 0 x 0
Bedroom
- Level: First
- Dimensions: 0 x 0
Bedroom
- Features: En Suite Bathroom
- Level: First
- Dimensions: 0 x 0
Primary bathroom
- Level: First
- Dimensions: 0 x 0
Bonus room
- Level: First
- Dimensions: 0 x 0
Den
- Features: Fireplace
- Level: First
- Dimensions: 0 x 0
Dining room
- Level: First
- Dimensions: 0 x 0
Other
- Level: First
- Dimensions: 0 x 0
Other
- Level: First
- Dimensions: 0 x 0
Other
- Level: First
- Dimensions: 0 x 0
Kitchen
- Features: Breakfast Bar, Built-in Features, Eat-in Kitchen, Pantry
- Level: First
- Dimensions: 0 x 0
Living room
- Features: Fireplace
- Level: First
- Dimensions: 0 x 0
Sunroom
- Level: First
- Dimensions: 0 x 0
Utility room
- Features: Built-in Features
- Level: First
- Dimensions: 0 x 0
Heating
- Central, Natural Gas
Cooling
- Central Air, Ceiling Fan(s), Electric, Window Unit(s)
Appliances
- Included: Dishwasher, Electric Range, Disposal, Microwave
- Laundry: Dryer Hookup, ElectricDryer Hookup, Laundry in Utility Room
Features
- Built-in Features, Decorative/Designer Lighting Fixtures, Eat-in Kitchen, High Speed Internet, Multiple Master Suites, Cable TV, Walk-In Closet(s)
- Flooring: Concrete, Ceramic Tile, Linoleum, Wood
- Has basement: No
- Number of fireplaces: 2
- Fireplace features: Decorative, Masonry, Wood Burning
Interior area
- Total interior livable area: 4,513 sqft
Video & virtual tour
Property
Parking
- Total spaces: 2
- Parking features: Covered, Door-Single, Garage Faces Front, Garage, Garage Door Opener, On Site, Open, Oversized, Boat, RV Access/Parking
- Attached garage spaces: 2
- Has uncovered spaces: Yes
Features
- Levels: One
- Stories: 1
- Patio & porch: Rear Porch, Covered
- Exterior features: Storage
- Pool features: None
- Fencing: Metal,Perimeter,Pipe,Stone
Lot
- Size: 2.07 Acres
- Features: Acreage, Back Yard, Corner Lot, Lawn, Landscaped, Few Trees
Details
- Additional structures: Barn(s), Stable(s)
- Parcel number: R12351
Construction
Type & style
- Home type: SingleFamily
- Architectural style: Ranch,Detached
- Property subtype: Single Family Residence
Materials
- Brick
- Foundation: Pillar/Post/Pier, Slab
- Roof: Composition
Condition
- Resale
- Year built: 1955
Utilities & green energy
- Sewer: Public Sewer
- Water: Public, Well
- Utilities for property: Electricity Connected, Natural Gas Available, Municipal Utilities, Phone Available, Sewer Available, Separate Meters, Water Available, Cable Available
Community & HOA
Community
- Features: Curbs
- Subdivision: Obrien Carney
HOA
- Has HOA: No
Location
- Region: Obrien
Financial & listing details
- Price per square foot: $89/sqft
- Annual tax amount: $4,664
- Date on market: 8/22/2025
- Cumulative days on market: 368 days
- Listing terms: Cash,Conventional,See Agent
- Road surface type: Asphalt
Estimated market value
$373,800
$355,000 - $392,000
Not available
Price history
| Date | Event | Price |
|---|---|---|
| 5/12/2026 | Price change | $400,000+14.3%$89/sqft |
Source: NTREIS #21029575 Report a problem | ||
| 8/22/2025 | Listed for sale | $350,000$78/sqft |
Source: NTREIS #21029575 Report a problem | ||
Public tax history
Tax history is unavailable.
Monthly payment
Est. payment
Payment breakdown
Explore the cost of this home by adjusting the details. Changes won't be saved.Climate risks
Neighborhood: 79539
Getting around
8 / 100
Car-DependentNearby schools
GreatSchools rating
- 7/10Knox City High SchoolGrades: PK-12Distance: 3.6 mi
Schools provided by the listing agent
- Elementary: Knox City
- Middle: Knox City
- High: Knox City
- District: Knox City OBrien
Source: NTREIS. This data may not be complete. We recommend contacting the local school district to confirm school assignments for this home.
- $276,300-- bd-- ba4.5k sqft1306 9th, Rule, TX 79547Off Market
- $250-- bd-- ba-- sqft1203 Grand Central Ave #O, O'Brien, TX 79539Off Market
- $20,9502 bd-- ba1k sqft1201 Grand Central Ave #O, O Brien, TX 79539Off Market
- $27,2303 bd-- ba1.3k sqft1206 Grand Central Ave #O, O Brien, TX 79539Off Market
- $42,940-- bd-- ba928 sqft1107 Grand Central Ave #O, O Brien, TX 79539Off Market
- $500-- bd-- ba-- sqft1106 Grand Central Ave #O, O Brien, TX 79539Off Market
- $12,010-- bd-- ba940 sqft1210 Park Ave #O, O Brien, TX 79539Off Market
- $14,2903 bd-- ba1k sqft1101 Locust Ave #O, O Brien, TX 79539Off Market
Similar homes
- $450,0004 bd2 ba3.1k sqft400 E Main St, Knox City, TX 79529For Sale
 MLS ID #21349878, Zachary Vines. NTREIS
 - $450,0004 bd3 ba2.3k sqft13017 State Highway 6 Hwy S, Knox City, TX 79529For Sale
 MLS ID #21270587, Marla Hawkins. NTREIS
 - $349,9004 bd1 ba2.4k sqft147 County Road 210, Haskell, TX 79521For Sale
 MLS ID #21349522, Bridget Guess. NTREIS
 - $579,0004 bd3 ba2.8k sqft1527 County Road 165, Rochester, TX 79544For Sale
 MLS ID #21307442, Cassandra Aaron. NTREIS
 - $427,5003 bd3 ba4.3k sqft401 N Avenue H E, Haskell, TX 79521For SaleMLS ID #21343483, Lisa Terrell. NTREIS
- $269,9004 bd2 ba2.2k sqft460 S 11th Ave, Munday, TX 76371For Sale
 MLS ID #184690, DESTYN MAULDIN, River's Edge Realty. WFAR
 - $299,0007 bd3 ba2.3k sqft707 S Avenue Ave E, Haskell, TX 79521For SaleMLS ID #21322799, Megan Cox. NTREIS
- $600,0004 bd4 ba3.2k sqft703 N Ave E, Haskell, TX 79521For SaleMLS ID #21312234, Megan Cox. NTREIS
