Great opportunity in Evansville with this 3-bedroom, 1-bath home offering approximately 1,218 sq ft. It includes a Detached garage that provides additional storage or workspace. Ideal for a fix-and-flip, rental, or long-term investment with solid upside. Conveniently located near shopping, dining, schools, and major roadways. Property is being sold as-is
Pending
$25,000
1303 Macarthur Dr, Evansville, IN 47714
3beds
1,218sqft
:
Get pre-qualifiedN/A
Single Family Residence
Built in 1951
6,098 Square Feet Lot
$-- Zestimate®
$--/sqft
$-- HOA
What's special
Detached garageAdditional storage or workspace
- 33 days |
- 109 |
- 0 |
Zillow last checked:
Listing updated:
Listed by:
Keri Hir 219-376-9684,
Keri Hir
Source: IRMLS,MLS#: 202626525
Facts & features
Interior
Bedrooms & bathrooms
- Bedrooms: 3
- Bathrooms: 1
- Full bathrooms: 1
- Main level bedrooms: 3
Bedroom 1
- Level: Main
Bedroom 2
- Level: Main
Kitchen
- Level: Main
- Area: 168
- Dimensions: 14 x 12
Living room
- Level: Main
- Area: 330
- Dimensions: 22 x 15
Heating
- Forced Air
Cooling
- None
Features
- Basement: None
- Has fireplace: No
Interior area
- Total structure area: 1,218
- Total interior livable area: 1,218 sqft
- Finished area above ground: 1,218
- Finished area below ground: 0
Video & virtual tour
Property
Parking
- Total spaces: 2
- Parking features: Detached
- Garage spaces: 2
Features
- Levels: One
- Stories: 1
Lot
- Size: 6,098 Square Feet
- Dimensions: 51X120
- Features: 0-2.9999
Details
- Parcel number: 820634012073.021027
Construction
Type & style
- Home type: SingleFamily
- Property subtype: Single Family Residence
Materials
- Wood Siding
Condition
- New construction: No
- Year built: 1951
Utilities & green energy
- Sewer: Public Sewer
- Water: Public
Community & HOA
Community
- Subdivision: None
Location
- Region: Evansville
Financial & listing details
- Tax assessed value: $102,100
- Annual tax amount: $954
- Date on market: 7/3/2026
Estimated market value
Not available
Estimated sales range
Not available
$1,332/mo
Price history
| Date | Event | Price |
|---|---|---|
| 7/7/2026 | Pending sale | $25,000 |
Source:  IRMLS #202626525 Report a problem IRMLS #202626525 Report a problem | ||
| 7/3/2026 | Listed for sale | $25,000 |
Source: IRMLS #202626525 Report a problem | ||
Public tax history
| Year | Property taxes | Tax assessment |
|---|---|---|
| 2025 | $954 +8.5% | $102,100 +8.4% |
| 2024 | $879 +51.7% | $94,200 +3.1% |
| 2023 | $580 +13.6% | $91,400 +20.4% |
| 2022 | $510 +3.9% | $75,900 +15.5% |
| 2021 | $491 +1.1% | $65,700 |
| 2020 | $486 +2.2% | $65,700 |
| 2019 | $476 +2.3% | $65,700 |
| 2018 | $465 +3.4% | $65,700 +0.9% |
| 2017 | $450 | $65,100 |
| 2016 | $450 +0.2% | $65,100 -1.5% |
| 2014 | $449 -0.6% | $66,100 +0.5% |
| 2013 | $452 -0.6% | $65,800 -1.8% |
| 2012 | $454 +8.8% | $67,000 -6.6% |
| 2011 | $417 +7.3% | $71,700 |
| 2010 | $389 +11.5% | $71,700 |
| 2009 | $349 | $71,700 -4.1% |
| 2008 | -- | $74,800 +1.1% |
| 2007 | -- | $74,000 |
| 2006 | -- | -- |
| 2003 | -- | $22,700 |
| 2001 | -- | $22,700 |
Find assessor info on the county website
Monthly payment
Est. payment
Payment breakdown
Explore the cost of this home by adjusting the details. Changes won't be saved.Climate risks
Neighborhood: Ross Center
Nearby schools
GreatSchools rating
- 4/10Dexter Elementary SchoolGrades: PK-5Distance: 0.5 mi
- 4/10Washington Middle SchoolGrades: 6-8Distance: 0.8 mi
- 2/10Benjamin Bosse High SchoolGrades: PK-12Distance: 1.2 mi
Schools provided by the listing agent
- Elementary: Dexter
- Middle: Washington
- High: Bosse
- District: Evansville-Vanderburgh School Corp.
Source: IRMLS. This data may not be complete. We recommend contacting the local school district to confirm school assignments for this home.
- $143,9003 bd1 ba932 sqft1305 Macarthur Dr, Evansville, IN 47714Off Market
- $110,6003 bd1 ba936 sqft1301 Macarthur Dr, Evansville, IN 47714Off Market
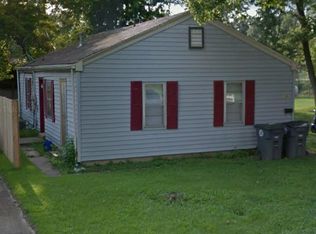
- $124,5002 bd1 ba768 sqft1309 Macarthur Dr, Evansville, IN 47714Sold

- $129,9004 bd1 ba1.1k sqft1304 S Boeke Rd, Evansville, IN 47714Off Market
- $125,8002 bd1 ba825 sqft1308 S Boeke Rd, Evansville, IN 47714Off Market
- $117,6003 bd1 ba946 sqft1300 S Boeke Rd, Evansville, IN 47714Off Market
- $175,5003 bd1 ba932 sqft1313 Macarthur Dr, Evansville, IN 47714Off Market
- $117,3002 bd1 ba1.1k sqft1232 Macarthur Dr, Evansville, IN 47714Off Market
A local agent can set up tours, give advice and negotiate with sellers.
Similar homes
- $24,9002 bd1 ba1.1k sqft317 Adams Ave, Evansville, IN 47713For Sale
 MLS ID #202631532, Jonathan R Baker, BAKER AUCTION & REALTY. IRMLS
 - $22,0001 bd1 ba901 sqft1401 S Governor St, Evansville, IN 47713For Sale
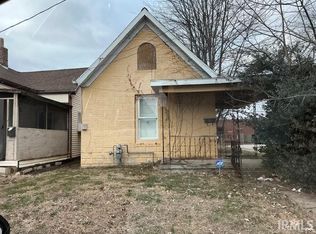 MLS ID #202607740, Troy Tornatta, Hahn Kiefer Real Estate Services. IRMLS
 - $25,0002 bd1 ba768 sqft214 E Washington St, Chandler, IN 47610For Sale
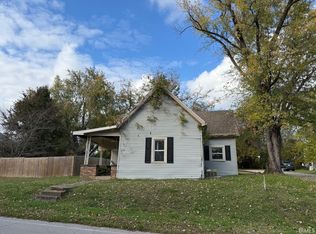 MLS ID #202544764, Becky Ismail, ERA FIRST ADVANTAGE REALTY, INC. IRMLS
 - $21,0002 bd1 ba1.1k sqft1610 Powell St, Henderson, KY 42420For Sale
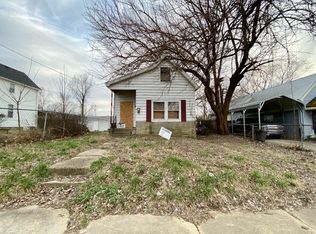
 MLS ID #23012554, Rhett Hughes, WTC Realty LLC. Imagine MLS
 - $28,9002 bd1 ba883 sqft504 W Cherry St, Boonville, IN 47601For SaleMLS ID #202627546, Rebecca M Demastus, ERA FIRST ADVANTAGE REALTY, INC. IRMLS
- $14,9002 bd1 ba1.1k sqft2605 W Virginia St, Evansville, IN 47712For SaleMLS ID #202625957, Suzanne Ready-Pierce, ERA FIRST ADVANTAGE REALTY, INC. IRMLS
- $15,1003 bd1 ba1k sqft204 Deer Run, Evansville, IN 47712New ConstructionRHP Properties
- $28,9002 bd1 ba980 sqft110 Deer Run, Evansville, IN 47712New ConstructionRHP Properties
- $15,0003 bd2 ba1.3k sqft6270 Dundee Dr, Evansville, IN 47720For Sale By Owner
- $34,9002 bd2 ba896 sqft407 Elk Trail Dr, Evansville, IN 47712New ConstructionRHP Properties
