Beautiful, gently lived in, contemporary brick home in excellent condition. The home features an open concept living, dining and kitchen areas providing a spacious feel. Granite clad kitchen with all of the appliances included in the sale. Sequestered primary bedroom with a spa like bathroom featuring granite countertops, dual sinks and a separate tub and shower. Two good sized guest bedrooms and a second bath. Plus a low maintenance fenced yard with a covered patio for entertaining.
Contingent
$290,000
1303 Masquerade Blvd, Odessa, TX 79765
3beds
2,042sqft
Single Family Residence
Built in 2021
5,662 Square Feet Lot
$-- Zestimate®
$142/sqft
$-- HOA
What's special
Contemporary brick homeLow maintenance fenced yardGranite countertopsCovered patio for entertainingSeparate tub and showerSpa like bathroomDual sinks
- 120 days
- 52
- 0
Zillow last checked:
Listing updated:
Listed by:
Earl Anderson 432-664-5042,
Heritage Real Estate
Source: Petroplex AOR,MLS#: 165764
Facts & features
Interior
Bedrooms & bathrooms
- Bedrooms: 3
- Bathrooms: 2
- Full bathrooms: 2
Rooms
- Room types: None
Primary bathroom
- Features: Separate Tub(s), Separate Shower(s), Dual Sinks, Sequestered Master
Dining room
- Features: Formal Area, Breakfast Bar
Heating
- Central, Gas
Cooling
- Central Air, Electric
Appliances
- Included: Electric Range, Self Cleaning Oven, Microwave, Dishwasher, Disposal, Refrigerator, Dryer Electric, Gas Water Heater
- Laundry: Inside Utility Room, Washer Hookup
Features
- High Ceilings, Pantry
- Flooring: Carpet, Tile
- Windows: Thermopane Window(s), Shades/Blinds
- Has fireplace: Yes
- Fireplace features: Gas Log, Living Room
Interior area
- Total structure area: 2,042
- Total interior livable area: 2,042 sqft
Video & virtual tour
Property
Parking
- Total spaces: 2
- Parking features: Garage, Attached, Garage Door Opener
- Attached garage spaces: 2
Features
- Patio & porch: Covered
Lot
- Size: 5,662 Square Feet
- Features: Landscaped, Low Maintenance
Details
- Parcel number: 18116.00108.00000
Construction
Type & style
- Home type: SingleFamily
- Property subtype: Single Family Residence
Materials
- Brick Veneer
- Foundation: Slab
- Roof: Composition
Condition
- Pre-Owned
- Year built: 2021
Utilities & green energy
- Sewer: Public Sewer
- Water: Public
Green energy
- Energy efficient items: Thermostat, Ceiling Fan(s)
Community & HOA
Community
- Security: Smoke Detector(s), Water Treatment Owned
- Subdivision: Mardi Gras Estates 3rd Filing
HOA
- Has HOA: No
Location
- Region: Odessa
Financial & listing details
- Price per square foot: $142/sqft
- Tax assessed value: $315,700
- Annual tax amount: $4,004
- Date on market: 6/23/2026
- Listing terms: Cash,FHA,VA Loan,Conventional
- Road surface type: Paved
Estimated market value
Not available
Estimated sales range
Not available
Not available
Price history
| Date | Event | Price |
|---|---|---|
| 8/12/2026 | Contingent | $290,000$142/sqft |
Source:  Petroplex AOR #165764 Report a problem Petroplex AOR #165764 Report a problem | ||
| 7/14/2026 | Price change | $290,000-3%$142/sqft |
Source: Petroplex AOR #165764 Report a problem | ||
| 6/23/2026 | Pending sale | $299,000+3.1%$146/sqft |
Source: Petroplex AOR #165764 Report a problem | ||
| 6/11/2026 | Listing removed | $290,000$142/sqft |
Source: Petroplex AOR #165764 Report a problem | ||
| 6/10/2026 | Price change | $290,000-7.9%$142/sqft |
Source: Petroplex AOR #165764 Report a problem | ||
| 3/30/2026 | Price change | $315,000-3.1%$154/sqft |
Source: Petroplex AOR #165764 Report a problem | ||
| 1/20/2026 | Listed for sale | $325,000$159/sqft |
Source: Petroplex AOR #165764 Report a problem | ||
Public tax history
| Year | Property taxes | Tax assessment |
|---|---|---|
| 2026 | -- | $315,700 +9.1% |
| 2025 | $3,783 -5.5% | $289,451 -2.2% |
| 2024 | $4,005 +6.3% | $295,901 +4.9% |
| 2023 | $3,769 -20.4% | $282,106 +0.8% |
| 2022 | $4,732 +5404.7% | $279,848 +7622.1% |
| 2021 | $86 | $3,624 |
| 2020 | -- | $3,624 |
Find assessor info on the county website
Monthly payment
Est. payment
Payment breakdown
Explore the cost of this home by adjusting the details. Changes won't be saved.Climate risks
Neighborhood: 79765
Nearby schools
Schools provided by the listing agent
- Elementary: Buice Elementary
- Middle: Wilson-Young
- High: Permian
- District: Ector
Source: Petroplex AOR. This data may not be complete. We recommend contacting the local school district to confirm school assignments for this home.
Similar homes
- $269,5003 bd2 ba1.6k sqft1308 Masquerade Blvd, Odessa, TX 79765For Sale
 MLS ID #178320, Colton Robbins, Starz Realty. Petroplex AOR
 - $289,9003 bd2 ba1.6k sqft1336 Bourbon St, Odessa, TX 79765For Sale
 MLS ID #177633, Lynzy Sousley, Lynzy Sousley Real Estate Group. Petroplex AOR
 - $295,0003 bd2 ba1.7k sqft932 E 88th St, Odessa, TX 79765For Sale
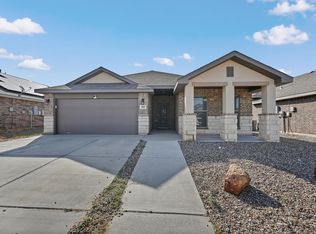 MLS ID #177617, Maven Real Estate Group, Keller Williams Realty - Midland & Odessa. Petroplex AOR
 - $280,0003 bd2 ba2k sqft1029 E 90th Ct, Odessa, TX 79765For Sale
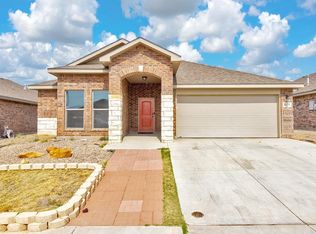 MLS ID #170952, Michelle Ortega, All City Real Estate Ltd. Co.. Petroplex AOR
