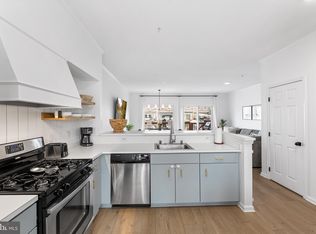
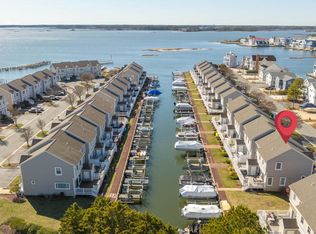
The new listing in the Townes of Nantucket is an exquisite townhouse that boasts a variety of desirable features and upgrades. This property offers a comfortable and modern living space for its residents. Key Features: Fireplace: The townhouse includes a cozy fireplace, providing warmth in the living area. This adds both aesthetic appeal and practical comfort, especially during colder seasons. Luxury Vinyl Plank (LVP) Flooring: Throughout the entire townhouse, you'll find high-quality LVP flooring. This type of flooring is stylish and visually appealing, durable, and easy to maintain. Maintenance-Free Back Deck: The back deck of the townhouse is designed for easy upkeep, allowing the enjoyment of outdoor space without the hassle of constant maintenance. Additionally, it features a vinyl fence, providing some privacy and a clean, polished look. Attached Storage Shed: This is a convenient addition, offering extra space for storing outdoor equipment, tools, or other belongings. It helps keep the living area clutter-free. Boat Lift (8,000 lb Rated) and Kayak Platform: Water enthusiasts will appreciate the 8,000 lb rated boat lift, making it convenient to launch and retrieve boats. The included kayak platform adds to the recreational opportunities, perfect for exploring the nearby waters. New Bulkhead: This is a significant upgrade that ensures the waterfront area is well-maintained, secure, and long-lasting. Newer Stainless Appliances: The kitchen is equipped with top-of-the-line stainless steel appliances, providing a modern and functional space for meal preparation. Pantry: Including a pantry offers ample storage space for groceries and kitchen essentials, helping keep the kitchen organized and efficient. Walk-In Closets in All Bedrooms: Each bedroom features a walk-in closet, providing ample storage for clothing and personal items. This feature adds a touch of luxury and convenience to the living space. All New Plumbing Fixtures, Lighting, and Ceiling Fans: These upgrades enhance the townhouse's aesthetic and functionality. New fixtures and lighting contribute to a fresh and contemporary ambiance, while ceiling fans help regulate airflow and maintain a comfortable environment. Floored Attic Space: The space in the attic is floored, providing additional storage options, or potential for customization. In summary, this townhouse in the Townes of Nantucket offers a combination of comfort, convenience, and modern amenities. From the stylish flooring to the upgraded fixtures and the waterfront features, this property is designed to provide an exceptional living experience for its residents. The property is currently not a rental but would make a good rental. Projected rental depending on owner use is 25k to 35K per year.
Sold for $542,000
$542,000
13032 Wilson Ave Unit 40, Ocean City, MD 21842
3beds
1,147sqft
Townhouse
Built in 1996
-- sqft lot
$577,300 Zestimate®
$473/sqft
$2,294 Estimated rent
Home value
$577,300
$537,000 - $623,000
$2,294/mo
Zestimate® history
Owner options
List your home for rent
$2,294/mo
Rent Zestimate®
Find your next renter with Zillow Rental Manager. Plus, with online applications, you can quickly screen prospective tenants – for free.
$2,294/mo
Rent Zestimate®
Refinance and save
$3,308/mo
Est. payment
Refinancing to a lower rate could help reduce your monthly payments and save thousands over the life of the loan.
$3,308/mo
Est. payment
Explore your selling options
Work with a Zillow partner agent
Leverage their expertise and Zillow's premium Showcase listings to get your home seen by more buyers.
Get startedList with your own agent
Get your home in front of millions of buyers by listing it on Zillow.
Learn how to do itSell it yourself
Take full control of how buyers see your home on Zillow by listing For Sale by Owner (FSBO).
List your homeWhat's special
New bulkheadWaterfront featuresStylish flooringModern amenitiesCeiling fansNew plumbing fixturesWalk-in closet
Zillow last checked:
Listing updated:
Listed by:
Carol Proctor 443-567-0650,
Berkshire Hathaway HomeServices PenFed Realty
Bought with:
Jen Conrad, 667399
Cummings & Co. Realtors
Source: Bright MLS,MLS#: MDWO2016494
Facts & features
Interior
Bedrooms & bathrooms
- Bedrooms: 3
- Bathrooms: 3
- Full bathrooms: 2
- 1/2 bathrooms: 1
- Main level bathrooms: 3
- Main level bedrooms: 3
Basement
- Area: 0
Heating
- Heat Pump, Electric
Cooling
- Central Air, Electric
Appliances
- Included: Dishwasher, Disposal, Dryer, Oven/Range - Electric, Refrigerator, Washer, Microwave, Stainless Steel Appliance(s), Electric Water Heater
- Laundry: Dryer In Unit, Washer In Unit, Upper Level
Features
- Attic, Ceiling Fan(s), Combination Kitchen/Living, Floor Plan - Traditional, Eat-in Kitchen, Pantry, Bathroom - Tub Shower, Walk-In Closet(s), Crown Molding, Family Room Off Kitchen, Open Floorplan, Primary Bath(s), Dry Wall
- Flooring: Luxury Vinyl, Ceramic Tile
- Doors: Six Panel
- Windows: Insulated Windows
- Has basement: No
- Number of fireplaces: 1
- Fireplace features: Corner, Glass Doors, Gas/Propane
Interior area
- Total structure area: 1,147
- Total interior livable area: 1,147 sqft
- Finished area above ground: 1,147
- Finished area below ground: 0
Property
Parking
- Total spaces: 4
- Parking features: Assigned, Paved, Off Street, Driveway
- Uncovered spaces: 2
- Details: Assigned Parking
Accessibility
- Accessibility features: None
Features
- Levels: Two
- Stories: 2
- Patio & porch: Deck
- Exterior features: Lighting, Rain Gutters
- Pool features: None
- Has view: Yes
- View description: Canal
- Has water view: Yes
- Water view: Canal
- Waterfront features: Private Dock Site, Canal, Boat - Powered, Canoe/Kayak, Fishing Allowed, Personal Watercraft (PWC)
- Frontage length: Water Frontage Ft: 30
Lot
- Features: Bulkheaded, Cleared, Level
Details
- Additional structures: Above Grade, Below Grade, Outbuilding
- Parcel number: 2410360552
- Zoning: R-3
- Special conditions: Standard
Construction
Type & style
- Home type: Townhouse
- Architectural style: Contemporary
- Property subtype: Townhouse
Materials
- Frame, Stick Built
- Foundation: Block, Crawl Space
- Roof: Architectural Shingle
Condition
- Excellent
- New construction: No
- Year built: 1996
Utilities & green energy
- Electric: Circuit Breakers
- Sewer: Public Sewer
- Water: Public
- Utilities for property: Cable Connected, Electricity Available, Water Available, Cable
Community & HOA
Community
- Security: Fire Sprinkler System
- Condo and coop fee: $1,055 quarterly
- Subdivision: Townes Of Nantucket
HOA
- Has HOA: No
- Amenities included: Cable TV, Boat Dock/Slip, Common Grounds, Pier/Dock
- Services included: Common Area Maintenance, Maintenance Structure, Insurance, Maintenance Grounds, Reserve Funds, Trash
- HOA name: Townes Of Nantucket
Location
- Region: Ocean City
Financial & listing details
- Price per square foot: $473/sqft
- Tax assessed value: $315,367
- Annual tax amount: $2,469
- Date on market: 9/18/2023
- Listing agreement: Exclusive Right To Sell
- Listing terms: Cash,Conventional
- Inclusions: See Inventory
- Exclusions: See Inventory
- Ownership: Condominium
- Road surface type: Black Top
Price history
| Date | Event | Price |
|---|---|---|
| 10/30/2023 | Sold | $542,000+1.3%$473/sqft |
Source:  Bright MLS #MDWO2016494 Report a problem Bright MLS #MDWO2016494 Report a problem | ||
| 10/27/2023 | Pending sale | $535,000$466/sqft |
Source: Bright MLS #MDWO2016494 Report a problem | ||
| 9/24/2023 | Contingent | $535,000$466/sqft |
Source: Bright MLS #MDWO2016494 Report a problem | ||
| 9/18/2023 | Listed for sale | $535,000+15.1%$466/sqft |
Source: Bright MLS #MDWO2016494 Report a problem | ||
| 10/24/2022 | Listing removed | -- |
Source:  RE/MAX International Report a problem RE/MAX International Report a problem | ||
| 7/28/2022 | Pending sale | $465,000+1.1%$405/sqft |
Source: RE/MAX International #MDWO2008574 Report a problem | ||
| 7/27/2022 | Sold | $460,000-1.1%$401/sqft |
Source: Bright MLS #MDWO2008574 Report a problem | ||
| 6/27/2022 | Pending sale | $465,000$405/sqft |
Source: RE/MAX International #MDWO2008574 Report a problem | ||
| 6/27/2022 | Contingent | $465,000$405/sqft |
Source: Bright MLS #MDWO2008574 Report a problem | ||
| 6/23/2022 | Listed for sale | $465,000$405/sqft |
Source: Bright MLS #MDWO2008574 Report a problem | ||
Public tax history
Tax history is unavailable.
Neighborhood: 21842
Nearby homes
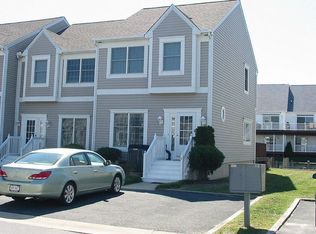
- $520,0003 bd3 ba1.1k sqft13032 Wilson Ave #3704, Ocean City, MD 21842Sold
- $446,1003 bd3 ba1.1k sqft13032 Wilson Ave UNIT 6, Ocean City, MD 21842Off Market
- $557,5003 bd3 ba1.1k sqft13031 Hayes Ave UNIT 4, Ocean City, MD 21842Sold
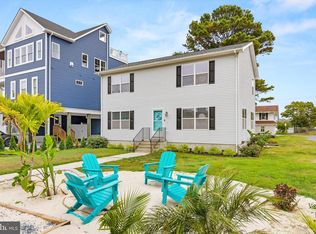
- $648,5005 bd3 ba2k sqft13022 Wilson Ave, Ocean City, MD 21842For Sale
- $1,317,1005 bd5 ba2.8k sqft13420 Jefferson Ave, Ocean City, MD 21842Off Market
- $883,400-- bd3 ba2.4k sqft13206 Stone Harbour Ln #3, Ocean City, MD 21842Off Market
- $577,0003 bd3 ba1.1k sqft13031 Hayes Ave UNIT 11, Ocean City, MD 21842Sold
- $146,000-- bd-- ba-- sqftJefferson Ave, Ocean city, MD 21842Off Market
Nearby schools
GreatSchools rating
- 10/10Ocean City Elementary SchoolGrades: PK-4Distance: 7.5 mi
- 10/10Stephen Decatur Middle SchoolGrades: 7-8Distance: 10.3 mi
- 7/10Stephen Decatur High SchoolGrades: 9-12Distance: 10 mi
Schools provided by the listing agent
- Elementary: Ocean City
- Middle: Stephen Decatur
- High: Stephen Decatur
- District: Worcester County Public Schools
Source: Bright MLS. This data may not be complete. We recommend contacting the local school district to confirm school assignments for this home.


Get pre-qualified for a loan
At Zillow Home Loans, we can pre-qualify you in as little as 5 minutes with no impact to your credit score.An equal housing lender. NMLS #10287.
Sell for more on Zillow
Get a Zillow Showcase℠ listing at no additional cost and you could sell for .
$577,300
2% more
+$11,546
With Zillow Showcase(estimated)
$588,846
- Maryland
- Worcester County
- Ocean City
- 21842
- 13032 Wilson Ave Unit 40
Nearby cities
Nearby neighborhoods
Nearby zip codes
Other Ocean City Topics
