Welcome to your peaceful retreat in the highly sought-after Villages at Northpointe! This is a beautifully updated, move-in-ready gem. Step inside to discover a freshly painted interior enhanced by gorgeous, brand-new luxury vinyl plank flooring that seamlessly blends modern elegance with effortless maintenance. Designed with both entertaining and relaxation in mind, the thoughtful split-bedroom floor plan provides the perfect canvas for creating lasting memories. The fully fenced backyard features a newer fence (just two years young!), providing a secure and private haven for kids and pets to play. Take full advantage of the community clubhouse, pool, playground, dog park and tennis courts right in your neighborhood. You get to enjoy the quiet of a tranquil, well-established community while remaining incredibly connected—just minutes from Highway 249, premier shopping, dining, and major roadways.
For sale
$270,000
13035 Avery Ridge Ln, Tomball, TX 77377
3beds
1,586sqft
Single Family Residence
Built in 2009
6,329 Square Feet Lot
$265,100 Zestimate®
$170/sqft
$91/mo HOA
What's special
Beautifully updatedFreshly painted interiorThoughtful split-bedroom floor planMove-in-ready gemFully fenced backyard
- 10 days
- 176
- 23
Likely to sell faster than
Zillow last checked:
Listing updated:
Listed by:
Elizabeth Burkett TREC #0675670 832-307-3175,
eXp Realty LLC,
Brooke Clark TREC #0783031 832-558-5818,
eXp Realty LLC
Source: HAR,MLS#: 94613515
Facts & features
Interior
Bedrooms & bathrooms
- Bedrooms: 3
- Bathrooms: 2
- Full bathrooms: 2
Primary bedroom
- Level: First
- Area: 201
- Dimensions: 15 x 13.4
Bedroom
- Level: First
- Area: 121.52
- Dimensions: 12.4 x 9.8
Bedroom
- Level: First
- Area: 106
- Dimensions: 10.6 x 10
Breakfast
- Level: First
- Area: 79.48
- Dimensions: 9.8 x 8.11
Dining room
- Level: First
- Area: 100
- Dimensions: 10 x 10
Kitchen
- Level: First
- Area: 125.44
- Dimensions: 12.8 x 9.8
Living room
- Level: First
- Area: 304.56
- Dimensions: 21.6 x 14.10
Utility room
- Level: First
- Area: 26.06
- Dimensions: 5.11 x 5.10
Heating
- Natural Gas
Cooling
- Ceiling Fan(s), Electric
Appliances
- Included: Disposal, Dryer, Refrigerator, Washer, Freestanding Oven, Gas Oven, Oven, Microwave, Free-Standing Range, Gas Cooktop, Dishwasher
- Laundry: Electric Dryer Hookup, Gas Dryer Hookup, Washer Hookup
Features
- All Bedrooms Down, En-Suite Bath, Primary Bed - 1st Floor, Split Plan, Walk-In Closet(s)
- Flooring: Carpet, Vinyl
- Doors: Insulated Doors
- Windows: Insulated/Low-E windows
- Has fireplace: No
Interior area
- Total structure area: 1,586
- Total interior livable area: 1,586 sqft
Property
Parking
- Total spaces: 2
- Parking features: Attached, Additional Parking, Garage Door Opener, Double-Wide Driveway
- Attached garage spaces: 2
Features
- Stories: 1
- Patio & porch: Patio/Deck
- Fencing: Back Yard,Full
Lot
- Size: 6,329 Square Feet
- Dimensions: 48 x 119 x 58 x 121
- Features: Back Yard, Subdivided, 0 Up To 1/4 Acre
Details
- Parcel number: 1271980030009
Construction
Type & style
- Home type: SingleFamily
- Architectural style: Traditional
- Property subtype: Single Family Residence
Materials
- Blown-In Insulation, Brick, Wood Siding
- Foundation: Slab
- Roof: Composition,Energy Star/Reflective Roof
Condition
- New construction: No
- Year built: 2009
Details
- Builder name: Vantage Builders of Texas
Utilities & green energy
- Sewer: Public Sewer
- Water: Water District
Green energy
- Green verification: ENERGY STAR Certified Homes
- Energy efficient items: Attic Vents, Thermostat
Community & HOA
Community
- Features: Subdivision Tennis Court
- Subdivision: Villages/Northpointewest Sec
HOA
- Has HOA: Yes
- Amenities included: Clubhouse, Dog Park, Playground, Pool, Tennis Court(s)
- HOA fee: $1,090 annually
Location
- Region: Tomball
Financial & listing details
- Price per square foot: $170/sqft
- Tax assessed value: $275,912
- Annual tax amount: $7,663
- Date on market: 9/21/2026
- Listing terms: Cash,Conventional,FHA,VA Loan
- Exclusions: N/A
- Road surface type: Concrete
Estimated market value
$265,100
$252,000 - $278,000
$2,126/mo
Price history
| Date | Event | Price |
|---|---|---|
| 9/21/2026 | Listed for sale | $270,000-5.3%$170/sqft |
Source:  HAR #94613515 Report a problem HAR #94613515 Report a problem | ||
| 9/16/2026 | Listing removed | $285,000$180/sqft |
Source: HAR #96251513 Report a problem | ||
| 8/20/2026 | Price change | $285,000-1.7%$180/sqft |
Source: HAR #96251513 Report a problem | ||
| 8/8/2026 | Price change | $290,000-1.7%$183/sqft |
Source: HAR #96251513 Report a problem | ||
| 7/17/2026 | Listed for sale | $295,000+64%$186/sqft |
Source: HAR #96251513 Report a problem | ||
| 6/29/2017 | Sold | -- |
Source: Agent Provided Report a problem | ||
| 5/28/2017 | Pending sale | $179,900$113/sqft |
Source: Texan Realtors.com, LLC #16268414 Report a problem | ||
| 5/3/2017 | Listed for sale | $179,900$113/sqft |
Source: Texan Realtors.com, LLC #16268414 Report a problem | ||
Public tax history
| Year | Property taxes | Tax assessment |
|---|---|---|
| 2025 | $2,271 -4.9% | $275,912 -7.1% |
| 2024 | $2,388 +10.6% | $296,868 -1.3% |
| 2023 | $2,159 +13.9% | $300,676 +14.2% |
| 2022 | $1,895 | $263,291 +26.5% |
| 2021 | -- | $208,116 +7.7% |
| 2020 | $1,537 +1.2% | $193,190 +2.9% |
| 2019 | $1,518 -70.7% | $187,765 +7.9% |
| 2018 | $5,177 | $174,092 |
| 2017 | $5,177 +3.1% | $174,092 +4.2% |
| 2016 | $5,022 +3.1% | $167,000 +7.1% |
| 2015 | $4,869 | $155,904 +1.7% |
| 2014 | $4,869 | $153,300 +18.2% |
| 2013 | -- | $129,717 |
| 2012 | -- | $129,717 |
| 2011 | -- | $129,717 -2.5% |
| 2010 | -- | $133,111 |
Find assessor info on the county website
Monthly payment
Est. payment
Payment breakdown
Explore the cost of this home by adjusting the details. Changes won't be saved.Climate risks
Neighborhood: Villages of Northpointe
Nearby schools
Schools provided by the listing agent
- Elementary: Wildwood Elementary School
- Middle: Grand Lakes Junior High School
- High: Tomball Memorial H S
Source: HAR. This data may not be complete. We recommend contacting the local school district to confirm school assignments for this home.
Similar homes
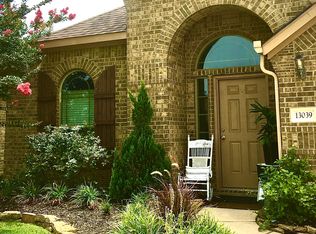
- $309,9904 bd2 ba1.9k sqft18314 Eli Cove Ln, Tomball, TX 77377For Sale
 MLS ID #204647, Tai Dinh, Keller Williams Signature. HAR
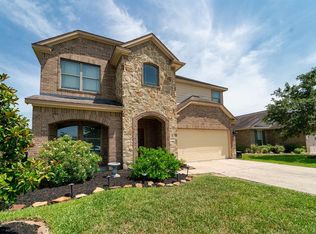
 - $299,9993 bd2 ba1.5k sqft18322 Tacoma Ridge Dr, Tomball, TX 77377For Sale
 MLS ID #59421907, Jaime Hinson, Locke and Key Homes. HAR
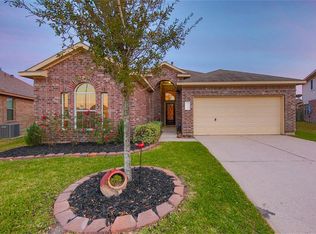
 - $298,0003 bd2 ba1.7k sqft19334 Dolan Springs Dr, Tomball, TX 77377For Sale
 MLS ID #44320236, Velvet Harris, Better Homes and Gardens Real Estate Gary Greene - Cypress. HAR
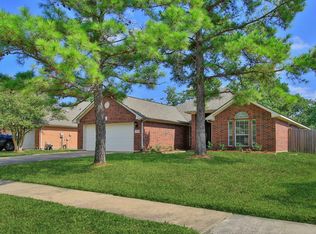
 - $295,0003 bd2 ba1.5k sqft12910 Taper Reach Dr, Tomball, TX 77377For Sale
 MLS ID #51939261, Stephen Metarelis, Offerpad Brokerage, LLC. HAR
