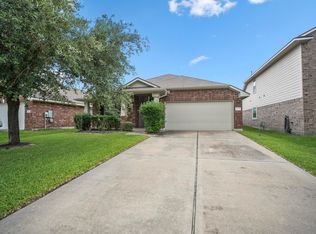
Don't Miss this FANTASTIC Investor Opportunity - TENANT OCCUPIED UNTUL 11/2026! Turnkey investment with tenants already in place, offering immediate rental income. This well-maintained 3-bedroom, 2.5-bath home features a functional layout and modern updates throughout. The first floor boasts durable luxury vinyl plank flooring and an updated kitchen with upgraded countertops, tile backsplash, and stainless steel appliances. All bedrooms are upstairs, including a spacious primary suite with dual sinks, ensuite bath, and walk-in closet. Enjoy a large covered patio and spacious backyard, plus an attached 2-car garage. Refrigerator, washer, and dryer included. Zoned to Tomball ISD with easy access to Hwy 249, TX-99, downtown Tomball, and Vintage Park. Perfect for investors seeking a low-maintenance, income-producing property.
For sale
Price cut: $1K (7/14)
$264,000
11902 Oakner Dr, Tomball, TX 77377
3beds
1,456sqft
:
Get pre-qualified$2,150/mo
Single Family Residence
Built in 1994
4,543 Square Feet Lot
$257,700 Zestimate®
$181/sqft
$29/mo HOA
What's special
Spacious backyardModern updates throughoutLarge covered patioStainless steel appliancesUpgraded countertopsTile backsplashWalk-in closet
- 101 days |
- 165 |
- 11 |
Zillow last checked:
Listing updated:
Listed by:
Christi Priddy TREC #0802331 832-286-5577,
RE/MAX Integrity
Source: HAR,MLS#: 7877160
Facts & features
Interior
Bedrooms & bathrooms
- Bedrooms: 3
- Bathrooms: 3
- Full bathrooms: 2
- 1/2 bathrooms: 1
Rooms
- Room types: Utility Room
Primary bathroom
- Features: Half Bath, Primary Bath: Double Sinks, Primary Bath: Tub/Shower Combo, Secondary Bath(s): Tub/Shower Combo
Kitchen
- Features: Breakfast Bar, Kitchen open to Family Room, Pantry
Heating
- Natural Gas
Cooling
- Electric
Appliances
- Included: Disposal, Dryer, Refrigerator, Washer, Gas Oven, Microwave, Gas Range, Dishwasher
- Laundry: Electric Dryer Hookup, Washer Hookup
Features
- 3 Bedrooms Up, All Bedrooms Up, En-Suite Bath, Primary Bed - 2nd Floor, Walk-In Closet(s)
- Flooring: Carpet, Vinyl
- Number of fireplaces: 1
- Fireplace features: Gas Log
Interior area
- Total structure area: 1,456
- Total interior livable area: 1,456 sqft
Property
Parking
- Total spaces: 2
- Parking features: Attached, Double-Wide Driveway
- Attached garage spaces: 2
Features
- Stories: 2
- Patio & porch: Covered
- Fencing: Back Yard
Lot
- Size: 4,543 Square Feet
- Features: Back Yard, Cul-De-Sac, Subdivided, 0 Up To 1/4 Acre
Details
- Parcel number: 1143950080045
Construction
Type & style
- Home type: SingleFamily
- Architectural style: Traditional
- Property subtype: Single Family Residence
Materials
- Brick
- Foundation: Slab
- Roof: Composition
Condition
- New construction: No
- Year built: 1994
Utilities & green energy
- Water: Water District
Community & HOA
Community
- Subdivision: Westbourne
HOA
- Has HOA: Yes
- Amenities included: Playground, Pool
- HOA fee: $350 annually
Location
- Region: Tomball
Financial & listing details
- Price per square foot: $181/sqft
- Tax assessed value: $262,274
- Annual tax amount: $5,443
- Date on market: 4/14/2026
- Listing terms: Cash,Conventional,FHA,VA Loan
- Road surface type: Concrete, Curbs, Gutters
Estimated market value
$257,700
$245,000 - $271,000
$1,917/mo
Price history
| Date | Event | Price |
|---|---|---|
| 7/14/2026 | Price change | $264,000-0.4%$181/sqft |
Source:  HAR #7877160 Report a problem HAR #7877160 Report a problem | ||
| 6/18/2026 | Listed for sale | $265,000$182/sqft |
Source: HAR #7877160 Report a problem | ||
| 6/15/2026 | Pending sale | $265,000$182/sqft |
Source: HAR #7877160 Report a problem | ||
| 11/18/2025 | Listing removed | $2,275$2/sqft |
Source:  HAR #70250065 Report a problem HAR #70250065 Report a problem | ||
| 11/7/2025 | Price change | $2,275-1.1%$2/sqft |
Source: HAR #70250065 Report a problem | ||
| 11/7/2025 | Price change | $265,000-1.5%$182/sqft |
Source: HAR #27286816 Report a problem | ||
| 9/11/2025 | Listed for rent | $2,300+2.2%$2/sqft |
Source: HAR #70250065 Report a problem | ||
| 2/5/2025 | Listing removed | $2,250$2/sqft |
Source: HAR #2750082 Report a problem | ||
| 12/30/2024 | Price change | $269,000-1.1%$185/sqft |
Source: HAR #94970711 Report a problem | ||
| 12/27/2024 | Price change | $272,000-0.7%$187/sqft |
Source: HAR #94970711 Report a problem | ||
| 11/25/2024 | Price change | $2,250-2.2%$2/sqft |
Source: HAR #2750082 Report a problem | ||
| 11/25/2024 | Price change | $274,000-0.2%$188/sqft |
Source: HAR #94970711 Report a problem | ||
| 11/8/2024 | Listed for rent | $2,300-4.2%$2/sqft |
Source: HAR #2750082 Report a problem | ||
| 11/2/2024 | Price change | $274,500-0.1%$189/sqft |
Source: HAR #94970711 Report a problem | ||
| 10/17/2024 | Price change | $274,8000%$189/sqft |
Source: HAR #94970711 Report a problem | ||
| 9/30/2024 | Price change | $274,9000%$189/sqft |
Source: HAR #94970711 Report a problem | ||
| 9/19/2024 | Listed for sale | $275,000-2.8%$189/sqft |
Source: HAR #94970711 Report a problem | ||
| 9/13/2024 | Listing removed | $2,400$2/sqft |
Source: HAR #84888742 Report a problem | ||
| 7/24/2024 | Listing removed | $283,000$194/sqft |
Source: HAR #65639669 Report a problem | ||
| 7/23/2024 | Price change | $283,000-2.4%$194/sqft |
Source: HAR #65639669 Report a problem | ||
| 6/21/2024 | Listed for sale | $290,000+16%$199/sqft |
Source: HAR #65639669 Report a problem | ||
| 3/15/2024 | Listed for rent | $2,400$2/sqft |
Source: HAR #84888742 Report a problem | ||
| 8/10/2022 | Sold | -- |
Source: Agent Provided Report a problem | ||
| 7/21/2022 | Pending sale | $249,900$172/sqft |
Source: HAR #6833283 Report a problem | ||
| 7/14/2022 | Listed for sale | $249,900$172/sqft |
Source: HAR #6833283 Report a problem | ||
Public tax history
| Year | Property taxes | Tax assessment |
|---|---|---|
| 2025 | $1,755 +12.4% | $262,274 -0.9% |
| 2024 | $1,562 -14.7% | $264,565 -5.3% |
| 2023 | $1,831 +6.5% | $279,487 +17% |
| 2022 | $1,719 | $238,802 +27.5% |
| 2021 | -- | $187,331 +3.4% |
| 2020 | $1,107 +8.3% | $181,258 +20% |
| 2019 | $1,023 -67.2% | $151,090 +7.6% |
| 2018 | $3,118 | $140,459 +5.8% |
| 2017 | $3,118 +9.8% | $132,762 +4.9% |
| 2016 | $2,840 +10.7% | $126,542 +7.7% |
| 2015 | $2,565 | $117,488 +7% |
| 2014 | $2,565 | $109,767 +22.7% |
| 2013 | -- | $89,481 |
| 2012 | -- | $89,481 |
| 2011 | -- | $89,481 |
| 2010 | -- | $89,481 -6.8% |
| 2009 | -- | $96,050 |
| 2007 | -- | $96,050 |
| 2006 | -- | $96,050 |
| 2005 | -- | $96,050 +2.9% |
| 2004 | -- | $93,300 +2% |
| 2003 | -- | $91,500 +7% |
| 2002 | -- | $85,500 +6.3% |
| 2001 | -- | $80,400 +5.4% |
| 2000 | -- | $76,300 |
Find assessor info on the county website
Monthly payment
Est. payment
Payment breakdown
Explore the cost of this home by adjusting the details. Changes won't be saved.Climate risks
Neighborhood: Westbourne
Nearby schools
GreatSchools rating
- 10/10Willow Creek Elementary SchoolGrades: PK-4Distance: 0.1 mi
- 10/10Willow Wood Junior High SchoolGrades: 7-8Distance: 0.3 mi
- 9/10Tomball Memorial High SchoolGrades: 9-12Distance: 1.5 mi
Schools provided by the listing agent
- Elementary: Willow Creek Elementary School (Tomball)
- Middle: Willow Wood Junior High School
- High: Tomball Memorial H S
Source: HAR. This data may not be complete. We recommend contacting the local school district to confirm school assignments for this home.
- $239,4003 bd2 ba1.5k sqft11906 Oakner Dr, Tomball, TX 77377Off Market
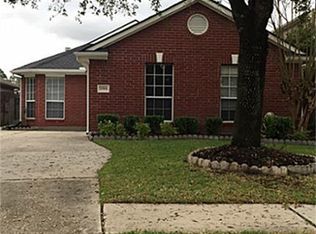
- $225,1003 bd2 ba1.2k sqft11834 Oakner Dr, Tomball, TX 77377Off Market
- $233,3003 bd2 ba1.3k sqft11910 Oakner Dr, Tomball, TX 77377Off Market

- $233,1003 bd3 ba1.4k sqft11830 Oakner Dr, Tomball, TX 77377Off Market
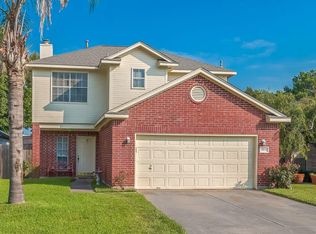
- $242,8003 bd2 ba1.4k sqft11914 Oakner Dr, Tomball, TX 77377Off Market
- $251,0003 bd2 ba1.5k sqft11826 Oakner Dr, Tomball, TX 77377Off Market
- $246,3004 bd2 ba1.7k sqft11918 Oakner Dr, Tomball, TX 77377Off Market
- $252,0003 bd2 ba1.4k sqft11822 Oakner Dr, Tomball, TX 77377Off Market
A local agent can set up tours, give advice and negotiate with sellers.
A local lender can help you make sure your offer is ready when you are.
Similar homes
- $250,0003 bd3 ba1.7k sqft10122 Cobbler Ln, Tomball, TX 77375For Sale
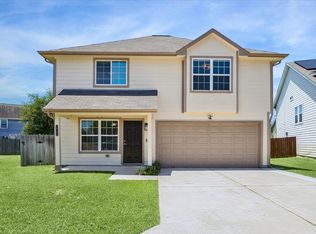 MLS ID #28191841, Magen Olmstead, Ballard & Associates, Inc.. HAR
 - $268,0003 bd2 ba1.7k sqft9109 Benwick Dr, Spring, TX 77379For Sale
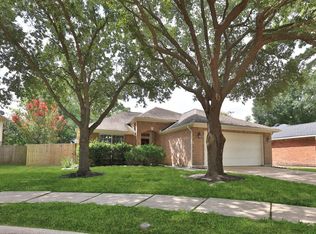 MLS ID #81077986, Cruz Garcia, RE/MAX Partners. HAR
 - $329,0003 bd2 ba1.7k sqft19418 Tobiano Park Dr, Tomball, TX 77377For Sale
 MLS ID #52633438, Rosalba Figueroa Flores, HomeSmart. HAR
 - $285,0003 bd2 ba1.7k sqft14543 Dakota Bend Dr, Cypress, TX 77429For Sale
 MLS ID #45873138, Amy Omeke, Upscale Real Estate Services. HAR
 - $256,0004 bd2 ba1.8k sqft18607 Hiddenbay Way, Spring, TX 77379For SaleMLS ID #88889440, Konae Workman, Wychico Realty LLC. HAR
- $285,0003 bd2 ba1.5k sqft11123 Cactus Point Ct, Houston, TX 77095For SaleMLS ID #97491151, Ryan Jockers, Better Homes and Gardens Real Estate Gary Greene - Champions. HAR
- $289,9003 bd2 ba1.6k sqft17811 Dappled Walk Way, Cypress, TX 77429For SaleMLS ID #42071821, Lynette Thomas, Entera Realty LLC. HAR
- $282,0003 bd2 ba1.8k sqft16011 Arapaho Bend Ln, Cypress, TX 77429For SaleMLS ID #82428804, Anh Luong, Keller Williams Signature. HAR
- $260,0004 bd3 ba1.6k sqft10703 Buffalo Bend Dr, Houston, TX 77064For SaleMLS ID #19944198, Emily Waggoner, Smart City Realty. HAR
- $265,0003 bd3 ba1.7k sqft10603 Prospect Hill Dr, Houston, TX 77064For SaleMLS ID #47033537, Robin Gray, Orchard Brokerage. HAR
- $299,9003 bd2 ba1.6k sqft15110 Red Cedar Cove Ln, Cypress, TX 77433For SaleMLS ID #44317213, Jeffrey Welch, Welch Realty. HAR
- $240,0003 bd3 ba2k sqft3523 Bluebird Park Ln, Humble, TX 77338For SaleMLS ID #18412412, George Chiriboga, Chiriboga Realty LLC. HAR
- $255,0004 bd3 ba2.1k sqft20815 Dewberry Creek Ln, Katy, TX 77449For SaleMLS ID #52073291, Thomas Richardson, Lauren Worrall Real Estate. HAR
- $291,5003 bd2 ba1.8k sqft10719 Knoll Bend Ln, Houston, TX 77070For SaleMLS ID #72835334, Mike Schroeder, RE/MAX Universal. HAR
- $269,9003 bd3 ba1.8k sqft15634 Haleys Landing Ln, Houston, TX 77095For SaleMLS ID #44980105, Robert Salmons, Entera Realty LLC. HAR
- $245,0003 bd2 ba1.7k sqft10131 Golden Sunshine Dr, Houston, TX 77064For SaleMLS ID #85436575, David Vallejo, Brent Allen Properties. HAR
- $279,0003 bd2 ba1.8k sqft20903 Manon Ln, Spring, TX 77388For SaleMLS ID #66754411, Julie Chaddick, Better Homes and Gardens Real Estate Gary Greene - Lake Conroe North. HAR
- $304,9903 bd2 ba1.8k sqft15922 Arapaho Bend Ln, Cypress, TX 77429For SaleMLS ID #10060838, Olga M. Garza, Nan & Company Properties - Corporate Office (Heights). HAR
- $285,0003 bd2 ba1.8k sqft19226 Countryhills Ct, Spring, TX 77388For SaleMLS ID #55182717, Michelle Kekic, Wick Mullins Realty LLC. HAR
- $310,0004 bd3 ba2.1k sqft21910 Willow Shade Ln, Tomball, TX 77375For SaleMLS ID #9818228, Fady Chaban, All County Prime Property Mgmt. HAR
