Welcome to 13035 Via Sur in Whittier! Discover comfortable single-story living in this charming 2-bedroom, 2-bathroom home offering approximately 1,014 square feet of thoughtfully designed living space. Step inside to find a bright and inviting interior featuring beautiful wood-look flooring, fresh neutral tones, and recessed lighting that creates a warm, modern atmosphere. The kitchen offers a stylish combination of white cabinetry, sleek dark countertops, a breakfast bar, and generous cabinet space, making it ideal for everyday living and entertaining. Both bathrooms feature attractive finishes, including tiled showers with sliding glass enclosures and updated-style vanities. Enjoy the convenience of an attached two-car garage and private outdoor space, perfect for relaxing or creating your own personal retreat. Beyond the home, the community offers a sparkling swimming pool, spa, and beautifully maintained green spaces, providing a wonderful setting to unwind and enjoy Southern California living. Conveniently located near shopping, dining, parks, and major transportation routes, this home combines comfort, style, and accessibility. Don't miss the opportunity to make this Whittier home your own!
For sale
Listed by: Nexthome Masters • Henry Moranchel • Contact: 562-577-9643
Price cut: $20.1K (10/22)
$579,900
13035 Via Sur Ave, Whittier, CA 90601
2beds
1,014sqft
Single Family Residence
Built in 1967
2,523 Square Feet Lot
$579,000 Zestimate®
$572/sqft
$310/mo HOA
What's special
- 16 days
- 653
- 36
Likely to sell faster than
Zillow last checked:
Listing updated:
Listed by:
Henry Moranchel DRE #01239384 562-577-9643,
Nexthome Masters
Source: CRMLS,MLS#: AR26220090 Originating MLS: California Regional MLS
Originating MLS: California Regional MLSFacts & features
Interior
Bedrooms & bathrooms
- Bedrooms: 2
- Bathrooms: 2
- Full bathrooms: 2
- Main level bathrooms: 2
- Main level bedrooms: 2
Rooms
- Room types: Bedroom, Primary Bedroom
Primary bedroom
- Features: Main Level Primary
Bedroom
- Features: All Bedrooms Down
Bathroom
- Features: Separate Shower
Heating
- Central, Electric
Cooling
- Central Air, Electric
Appliances
- Included: Electric Cooktop, Electric Oven, Electric Water Heater, Disposal
- Laundry: Electric Dryer Hookup
Features
- All Bedrooms Down, Main Level Primary
- Has fireplace: No
- Fireplace features: None
- Common walls with other units/homes: 1 Common Wall
Interior area
- Total interior livable area: 1,014 sqft
Property
Parking
- Total spaces: 2
- Parking features: Garage - Attached
- Attached garage spaces: 2
Accessibility
- Accessibility features: None
Features
- Levels: One
- Stories: 1
- Entry location: Ground Level
- Pool features: Community, Association
Lot
- Size: 2,523 Square Feet
- Features: Near Park
Details
- Parcel number: 8120023007
- Special conditions: Standard
Construction
Type & style
- Home type: SingleFamily
- Property subtype: Single Family Residence
- Attached to another structure: Yes
Condition
- New construction: No
- Year built: 1967
Utilities & green energy
- Sewer: Public Sewer
- Water: Public
- Utilities for property: Electricity Available
Community & HOA
Community
- Features: Golf, Sidewalks, Park, Pool
HOA
- Has HOA: Yes
- Amenities included: Clubhouse, Playground, Pool, Spa/Hot Tub, Trash
- HOA fee: $310 monthly
- HOA name: Whittier Woods HOA
- HOA phone: 323-373-3181
Location
- Region: Whittier
Financial & listing details
- Price per square foot: $572/sqft
- Tax assessed value: $584,182
- Date on market: 10/9/2026
- Cumulative days on market: 16 days
- Listing terms: Cash,Conventional,FHA
- Inclusions: None
- Exclusions: None
Estimated market value
$579,000
$550,000 - $608,000
$2,850/mo
Price history
| Date | Event | Price |
|---|---|---|
| 10/22/2026 | Price change | $579,900-3.3%$572/sqft |
Source:  CRMLS #AR26220090 Report a problem CRMLS #AR26220090 Report a problem | ||
| 10/9/2026 | Listed for sale | $599,999+415%$592/sqft |
Source: CRMLS #AR26220090 Report a problem | ||
| 8/31/1999 | Sold | $116,500+3.1%$115/sqft |
Source: Public Record Report a problem | ||
| 1/26/1994 | Sold | $113,000$111/sqft |
Source: Public Record Report a problem | ||
Public tax history
| Year | Property taxes | Tax assessment |
|---|---|---|
| 2026 | -- | $584,182 +226.3% |
| 2025 | $2,644 +9.1% | $179,030 +2% |
| 2024 | $2,424 +1.8% | $175,520 +2% |
| 2023 | $2,381 +2.1% | $172,079 +2% |
| 2022 | $2,331 +2.2% | $168,706 +2% |
| 2021 | $2,281 +0.9% | $165,399 +1% |
| 2020 | $2,262 | $163,704 +2% |
| 2019 | $2,262 +5.2% | $160,495 +2% |
| 2018 | $2,149 | $157,349 +2% |
| 2017 | $2,149 +2.5% | $154,264 +2% |
| 2016 | $2,096 +2% | $151,240 +1.5% |
| 2015 | $2,055 +3.4% | $148,970 +2% |
| 2014 | $1,987 | $146,053 +2.5% |
| 2012 | -- | $142,544 +2% |
| 2011 | -- | $139,750 +0.8% |
| 2010 | -- | $138,707 -0.2% |
| 2009 | -- | $139,038 +2% |
| 2008 | -- | $136,312 +2% |
| 2007 | -- | $133,640 +2% |
| 2006 | -- | $131,021 |
| 2005 | -- | $131,021 +4% |
| 2004 | -- | $125,936 +1.9% |
| 2003 | -- | $123,629 +2% |
| 2002 | -- | $121,206 +4% |
| 2000 | -- | $116,500 |
Find assessor info on the county website
Monthly payment
Est. payment
Payment breakdown
Explore the cost of this home by adjusting the details. Changes won't be saved.Climate risks
Neighborhood: 90601
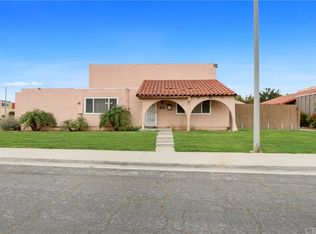
Similar homes
- $749,0003 bd1 ba1.1k sqft2308 Gala St, Whittier, CA 90601For Sale
 MLS ID #PW26225774, Lori Desantis, T.N.G. Real Estate Consultants. CRMLS
 - $465,0003 bd2 ba1.1k sqft13626 Alcade St, La Puente, CA 91746For Sale
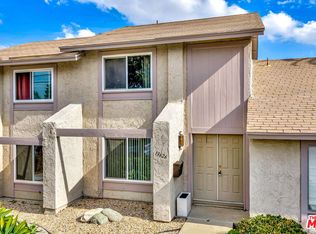 MLS ID #26102149, Andrew Brody DRE # 01776328, Equity Union. CLAW
 - $579,0002 bd2 ba828 sqft6237 Haviland Ave, Whittier, CA 90601For Sale
 MLS ID #PW26140202, Steve Sundin, 4 Star Realtors. CRMLS
 - $--3 bd2 ba994 sqft857 Tamar Dr, La Puente, CA 91746Auction
 Auction.com 2
