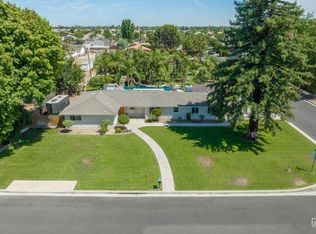
Great opportunity in a prime NW Bakersfield neighborhood! Endless possibilities await on this over 3/4-acre property with plenty of room for 4-H projects, shop buildings, horse corrals or a park like backyard retreat. The seller has thoughtfully opened up the floor plan to create a spacious great room and dining area with tile flooring and a cozy gas fireplace, perfect for entertaining. The stunning remodeled kitchen features a center island, custom cabinetry, upgraded lighting, high end appliances, and a large walk-in pantry. Step outside to enjoy the beautifully remodeled salt water pool with quartz finish. Seller has invested thousands in major improvements which include a replaced roof, replaced HVAC, paid for solar system, 200 amp electrical panel, tankless water heater, a complete re paint of the exterior and much more. Just a short walk to Artisan Square shopping center and minutes to Westside Parkway! Seller will pay 1% of sales price towards buyers closing costs!
Pending
$595,000
13038 Appaloosa Ave, Bakersfield, CA 93314
3beds
2baths
1,488sqft
:
Get pre-qualified$4,047/mo
Single Family Residence
Built in 1977
0.8 Acres Lot
$-- Zestimate®
$400/sqft
$-- HOA
What's special
- 19 days |
- 1,679 |
- 101 |
Likely to sell faster than
Zillow last checked:
Listing updated:
Listed by:
Greg L Holland DRE #751551 661-747-6208 gholland@cbbakersfield.com,
Coldwell Banker Preferred,RLT
Source: Bakersfield AOR,MLS#: 202607403
Facts & features
Interior
Bedrooms & bathrooms
- Bedrooms: 3
- Bathrooms: 2
Heating
- Central
Cooling
- Central Air
Features
- Number of fireplaces: 1
Interior area
- Total structure area: 1,488
- Total interior livable area: 1,488 sqft
Property
Parking
- Total spaces: 2
- Parking features: 2 Car Garage, RV Access/Parking
- Garage spaces: 2
Features
- Levels: One
- Stories: 1
- Has private pool: Yes
- Pool features: In Ground
Lot
- Size: 0.8 Acres
- Features: Horse
Details
- Parcel number: 40905108
- Zoning: RS Single Family
- Zoning description: RS Single Family
- Horses can be raised: Yes
Construction
Type & style
- Home type: SingleFamily
- Property subtype: Single Family Residence
Condition
- Year built: 1977
Utilities & green energy
- Electric: Photovoltaics Seller Owned
Community & HOA
Location
- Region: Bakersfield
Financial & listing details
- Price per square foot: $400/sqft
- Tax assessed value: $347,032
- Annual tax amount: $4,553
- Date on market: 7/21/2026
- Cumulative days on market: 14 days
Estimated market value
Not available
Estimated sales range
Not available
Not available
Price history
| Date | Event | Price |
|---|---|---|
| 8/5/2026 | Pending sale | $595,000$400/sqft |
Source:  CRMLS #PI26158714 Report a problem CRMLS #PI26158714 Report a problem | ||
| 7/30/2026 | Listed for sale | $595,000$400/sqft |
Source: CRMLS #PI26158714 Report a problem | ||
| 7/30/2026 | Pending sale | $595,000$400/sqft |
Source:  Bakersfield AOR #202607403 Report a problem Bakersfield AOR #202607403 Report a problem | ||
| 7/21/2026 | Listed for sale | $595,000+80.9%$400/sqft |
Source: Bakersfield AOR #202607403 Report a problem | ||
| 6/8/2018 | Listing removed | $329,000$221/sqft |
Source: RE/MAX Golden Empire #21803275 Report a problem | ||
| 6/8/2018 | Listed for sale | $329,000+7.9%$221/sqft |
Source: RE/MAX Golden Empire #21803275 Report a problem | ||
| 6/6/2018 | Sold | $305,000-7.3%$205/sqft |
Source: Bakersfield AOR #21803275 Report a problem | ||
| 5/18/2018 | Pending sale | $329,000$221/sqft |
Source: RE/MAX Golden Empire #21803275 Report a problem | ||
| 4/24/2018 | Price change | $329,000-1.8%$221/sqft |
Source: RE/MAX Golden Empire #21803275 Report a problem | ||
| 3/16/2018 | Listed for sale | $335,000$225/sqft |
Source: RE/MAX Golden Empire #21803275 Report a problem | ||
Public tax history
| Year | Property taxes | Tax assessment |
|---|---|---|
| 2025 | $4,553 +1.8% | $347,032 +2% |
| 2024 | $4,474 +2.6% | $340,228 +2% |
| 2023 | $4,362 +2.3% | $333,558 +2% |
| 2022 | $4,263 | $327,019 +2% |
| 2021 | -- | $320,608 +1% |
| 2020 | $4,046 +2% | $317,322 |
| 2019 | $3,967 +139.4% | $317,322 +174.7% |
| 2018 | $1,657 +2.6% | $115,502 +2% |
| 2017 | $1,615 +5.3% | $113,238 +2% |
| 2016 | $1,534 +2.7% | $111,018 +1.5% |
| 2015 | $1,494 +2.6% | $109,351 +2% |
| 2014 | $1,456 | $107,210 +0.5% |
| 2013 | -- | $106,727 +2% |
| 2012 | $1,404 +1.4% | $104,636 +2% |
| 2011 | $1,385 +1.4% | $102,585 +0.8% |
| 2010 | $1,365 -0.6% | $101,819 -0.2% |
| 2009 | $1,373 +3.2% | $102,061 +2% |
| 2008 | $1,330 +2% | $100,061 +2% |
| 2007 | $1,304 +2.4% | $98,100 +2% |
| 2006 | $1,274 +2.2% | $96,177 +2% |
| 2005 | $1,246 +0.6% | $94,292 |
| 2004 | $1,239 +3.5% | $94,292 +1.9% |
| 2003 | $1,197 | $92,565 +4% |
| 2002 | $1,197 +4.7% | $88,973 +2% |
| 2001 | $1,144 | $87,229 |
| 2000 | -- | $87,229 |
Find assessor info on the county website
Monthly payment
Est. payment
Payment breakdown
Explore the cost of this home by adjusting the details. Changes won't be saved.Climate risks
Neighborhood: 93314
Nearby schools
GreatSchools rating
- 8/10Independence Elementary SchoolGrades: K-6Distance: 1.2 mi
- 5/10Rosedale Middle SchoolGrades: 7-8Distance: 1.2 mi
- 8/10Liberty High SchoolGrades: 9-12Distance: 1.3 mi
Schools provided by the listing agent
- Elementary: Independence
- Middle: Rosedale
- High: Liberty
- District: Rosedale Union
Source: Bakersfield AOR. This data may not be complete. We recommend contacting the local school district to confirm school assignments for this home.
- $551,9003 bd2 ba1.5k sqft13032 Appaloosa Ave, Bakersfield, CA 93314Off Market
- $678,4003 bd2 ba1.6k sqft13100 Appaloosa Ave, Bakersfield, CA 93314Off Market
- $705,0003 bd2 ba2.3k sqft13026 Appaloosa Ave, Bakersfield, CA 93314Sold
- $663,4003 bd2 ba2.8k sqft13106 Appaloosa Ave, Bakersfield, CA 93314Off Market
- $635,8004 bd3 ba2.1k sqft13039 Brimhall Rd, Bakersfield, CA 93314Off Market
- $844,1004 bd2 ba3.9k sqft13033 Brimhall Rd, Bakersfield, CA 93314Off Market
- $593,2003 bd2 ba1.7k sqft13101 Brimhall Rd, Bakersfield, CA 93314Off Market
- $686,8003 bd2 ba2.5k sqft13039 Appaloosa Ave, Bakersfield, CA 93314Off Market
A local agent can set up tours, give advice and negotiate with sellers.
Similar homes
- $599,9004 bd2 ba1.7k sqft30932 Sidding Rd, Bakersfield, CA 93314For Sale
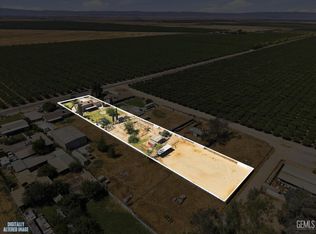 MLS ID #202607304, Laurice F. McCarty. Bakersfield AOR
 - $540,0003 bd2 ba2.2k sqft13801 Taradale Ct, Bakersfield, CA 93314For Sale
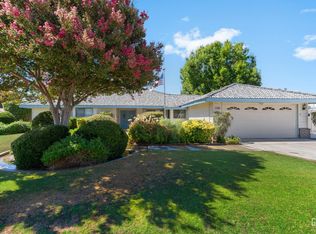 MLS ID #202607996, Marvin Bush. Bakersfield AOR
 - $589,5003 bd2 ba1.6k sqft11108 Aimee Way, Bakersfield, CA 93312For Sale
 MLS ID #202606571, Trevor J. Bender. Bakersfield AOR
 - $529,9004 bd2 ba1.7k sqft2065 Jenkins Rd, Bakersfield, CA 93314For Sale
 MLS ID #PI26092557, Brian Tuttle, Coldwell Banker Preferred Realtors. CRMLS
 - $540,0003 bd2 ba2k sqft4908 Polo Club Dr, Bakersfield, CA 93312For SaleMLS ID #202607035, Belinda Ann Estrada. Bakersfield AOR
- $479,5003 bd2 ba1.5k sqft12306 Andes Ave, Bakersfield, CA 93312For SaleMLS ID #202607699, Abraham Trevino. Bakersfield AOR
- $785,0003 bd2 ba2k sqft12420 Paddock Pl, Bakersfield, CA 93312For SaleMLS ID #202608197, Jose D. Madrigal Martinez. Bakersfield AOR
- $495,0003 bd2 ba2.1k sqft5102 Omaha St, Bakersfield, CA 93312For SaleMLS ID #202608091, Julia Lynn Alsup. Bakersfield AOR
- $515,0005 bd3 ba2k sqft12307 Andes Ave, Bakersfield, CA 93312For SaleMLS ID #202608137, Kyle A. Lawson. Bakersfield AOR
- $449,9504 bd2 ba1.8k sqft14707 Coneflower Dr, Bakersfield, CA 93314For SaleMLS ID #202607969, Jason Damian Moss. Bakersfield AOR
- $435,0003 bd2 ba1.6k sqft4819 Goal Point St, Bakersfield, CA 93312For SaleMLS ID #202608106, Laurice F. McCarty. Bakersfield AOR
- $449,0002 bd2 ba1.7k sqft12422 Winger St, Bakersfield, CA 93312For SaleMLS ID #202607984, Cheryl L Ketchum. Bakersfield AOR
- $439,9903 bd2 ba1.6k sqft6303 Hathaway Ave, Bakersfield, CA 93313For SaleMLS ID #SR26172128, Brooklyn Carras, TheHomeProZ. CRMLS
- $465,0003 bd2 ba1.5k sqft8205 New Castle St, Bakersfield, CA 93311For SaleMLS ID #IV26166314, RUPI AZROT, LISTLEAN. CRMLS
- $499,9003 bd2 ba1.5k sqft14313 Harborough Dr, Bakersfield, CA 93311For SaleMLS ID #202608021, Sylis C. Pacheco. Bakersfield AOR
- $460,0003 bd2 ba1.7k sqft1906 McIntosh Way, Bakersfield, CA 93312For SaleMLS ID #202607652, Suzanne M. Rodriguez. Bakersfield AOR
- $499,8884 bd3 ba2.2k sqft11618 Jimrik Ave, Bakersfield, CA 93312For SaleMLS ID #202607686, Dolores Stevenson. Bakersfield AOR
- $479,0004 bd2 ba1.8k sqft4906 Native Dancer Dr, Bakersfield, CA 93312For SaleMLS ID #202606172, Roger V. Magana. Bakersfield AOR
- $449,0004 bd3 ba2k sqft8400 Winlock St, Bakersfield, CA 93312For SaleMLS ID #202608206, Trevor J. Bender. Bakersfield AOR
- $455,0003 bd2 ba1.7k sqft9113 Bear Creek Rd, Bakersfield, CA 93311For SaleMLS ID #202606262, Michelle S. Frost. Bakersfield AOR
Local buyer's agents are ready to help
